

Joinery & Carpentry
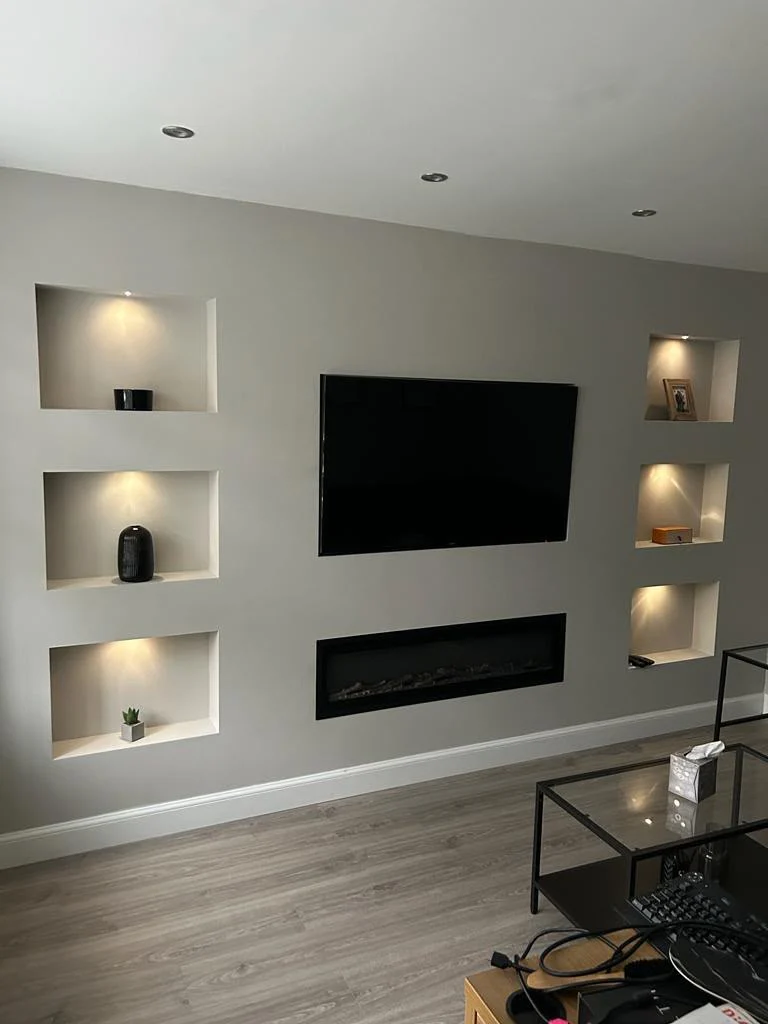
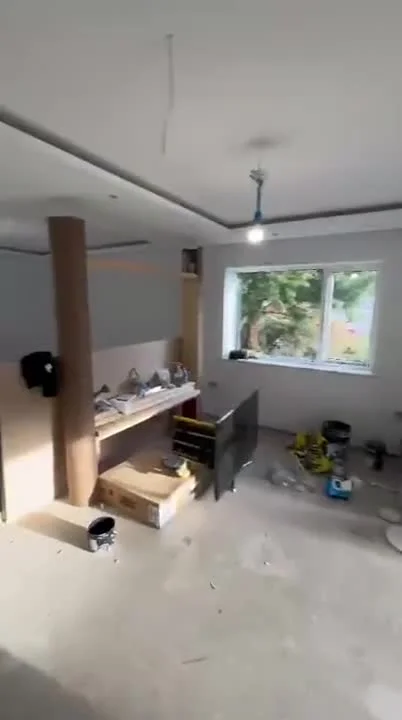
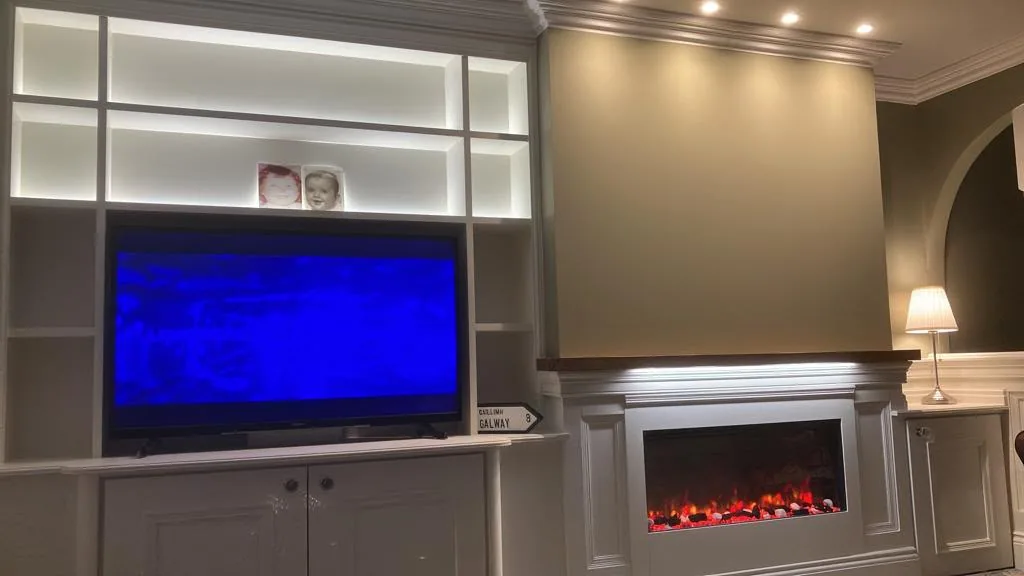
Built-In Media Wall with Illuminated Shelving
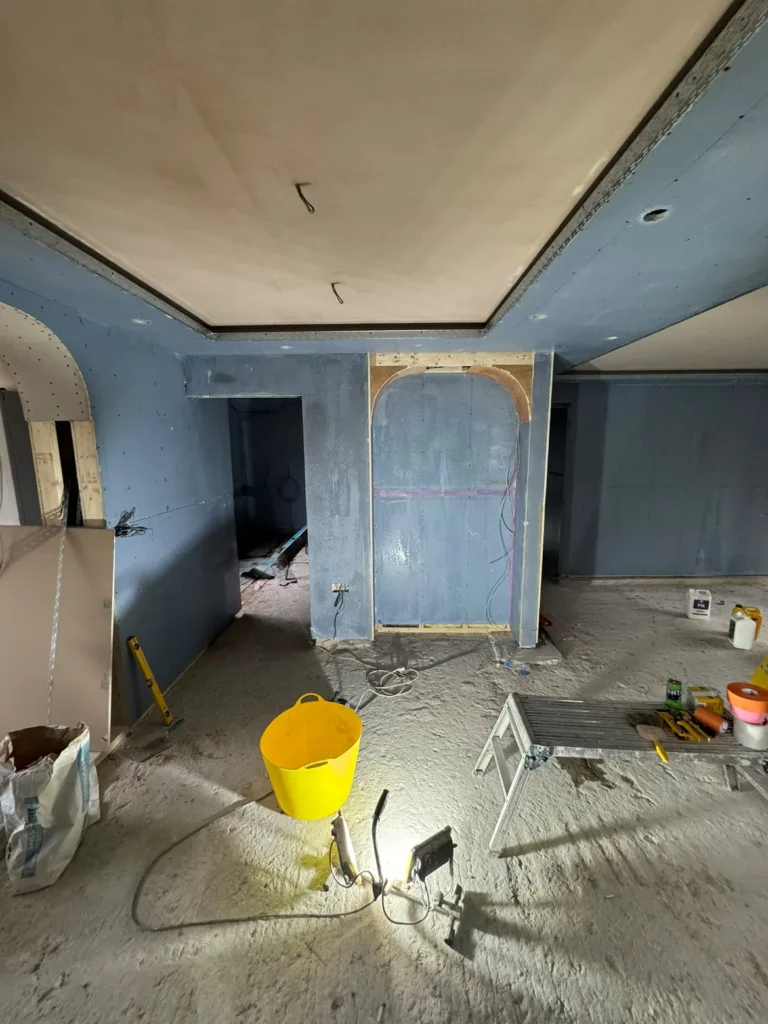
5 photographsA built-in living-room media wall with illuminated display niches and fitted cabinetry, shown from timber framework to completion.
View the full galleryThe gallery collection
Explore British homes through their materials, light and finishing details. Open a gallery to discover each space, room by room.
Explore the collectionBOIKEN LTD Construction & renovation






































No albums or videos match these filters.
A closer look
Explore real British homes, room by room.
Details, transformations and ideas for your own project.
Joinery & Carpentry
A built-in living-room media wall with illuminated display niches and fitted cabinetry, shown from timber framework to completion.
View the full gallery
Renovations
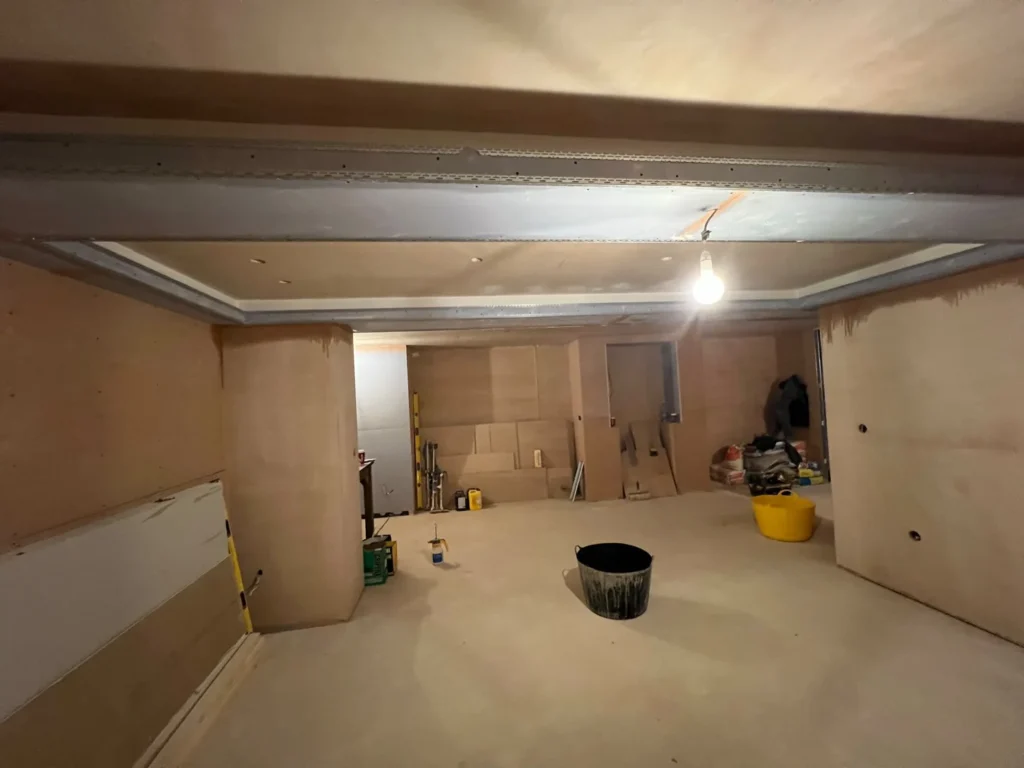
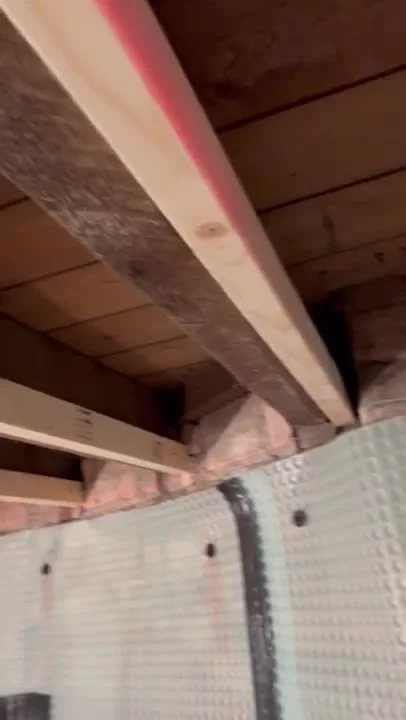
See ceiling support channels and plasterboard installation during the refurbishment of a residential interior.
View the full gallery
Refurbishments
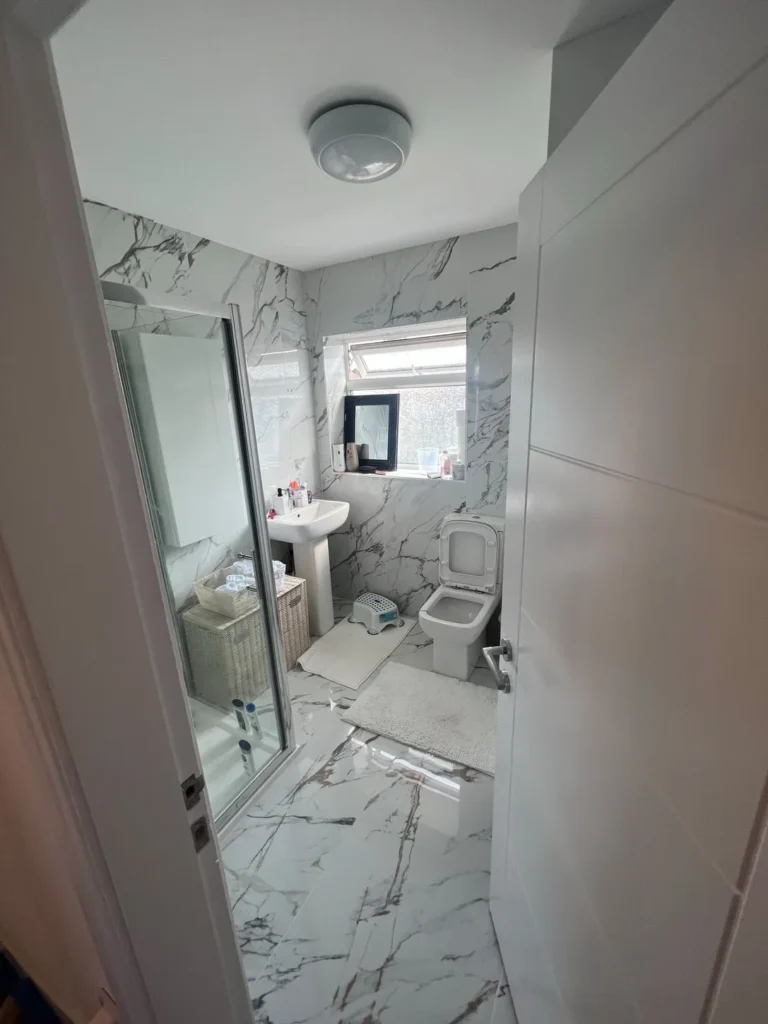
A shower room finished with white marble-effect tiles, a glazed shower screen and a recessed shower area.
View the full gallery
Refurbishments
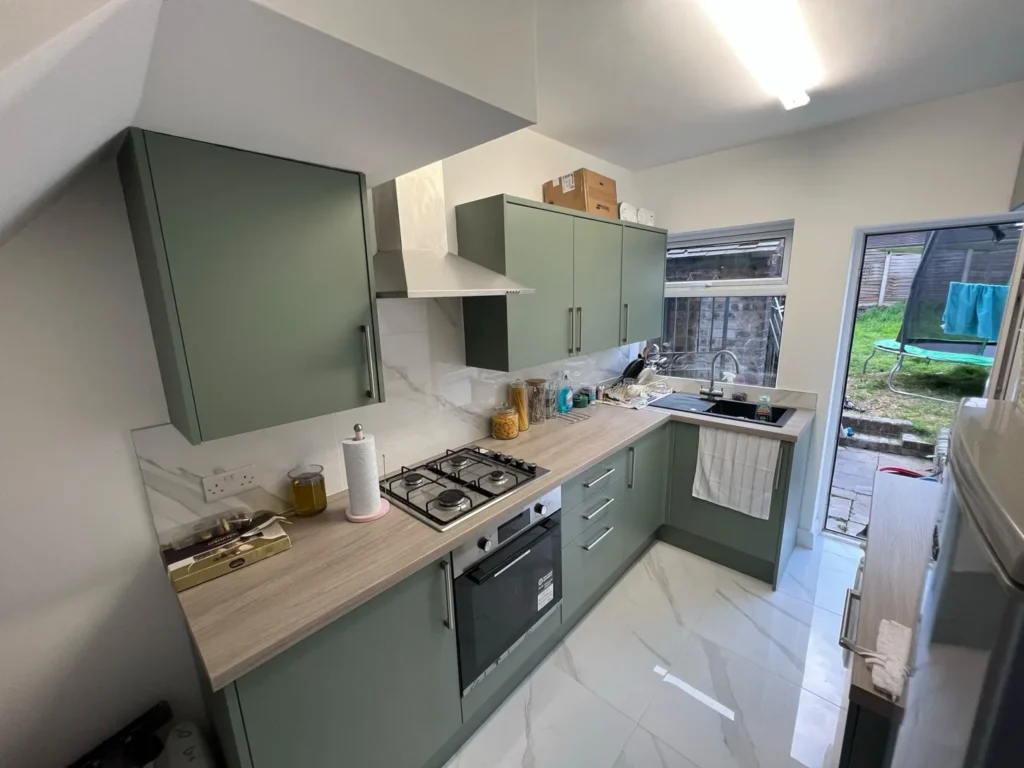
A galley kitchen with sage green cabinetry, contrasting worktops and a light floor.
View the full gallery
Refurbishments
A bathroom with charcoal stone-effect tiling, a glazed shower enclosure and an illuminated vanity mirror.
View the full gallery
House Extensions
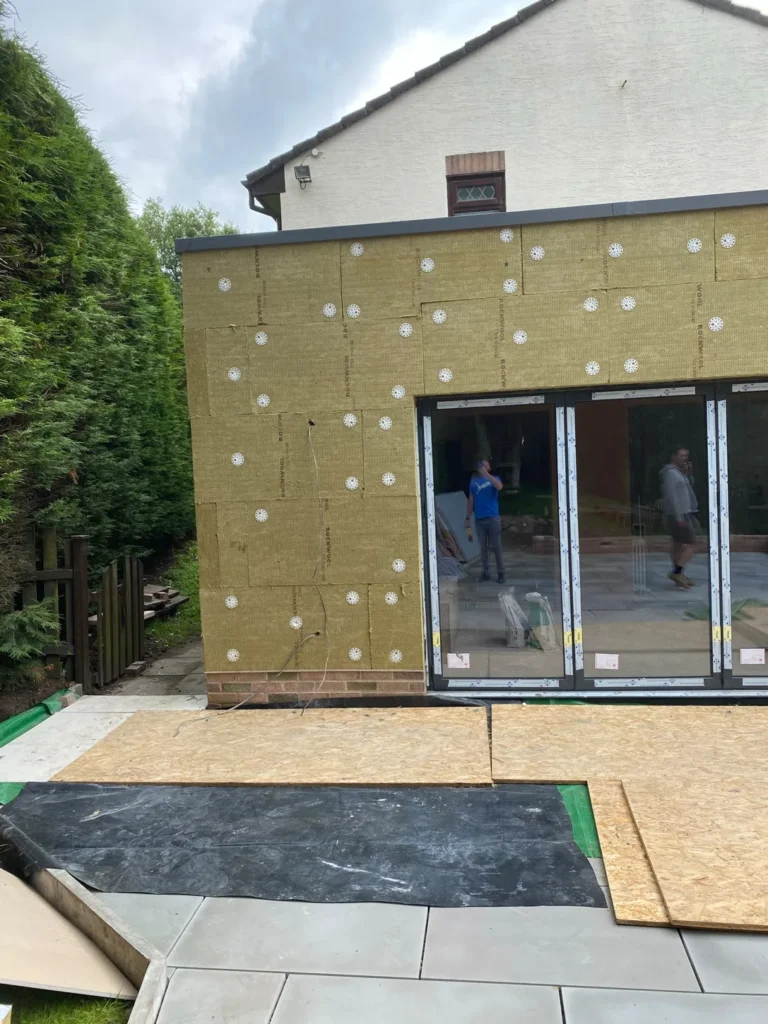
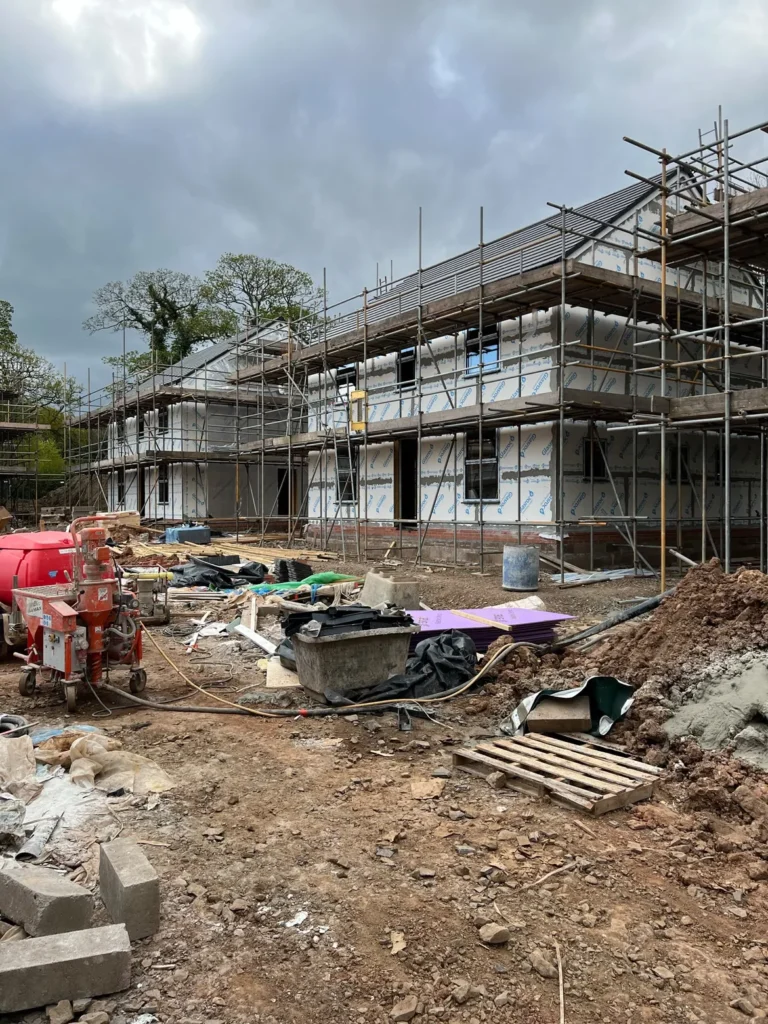
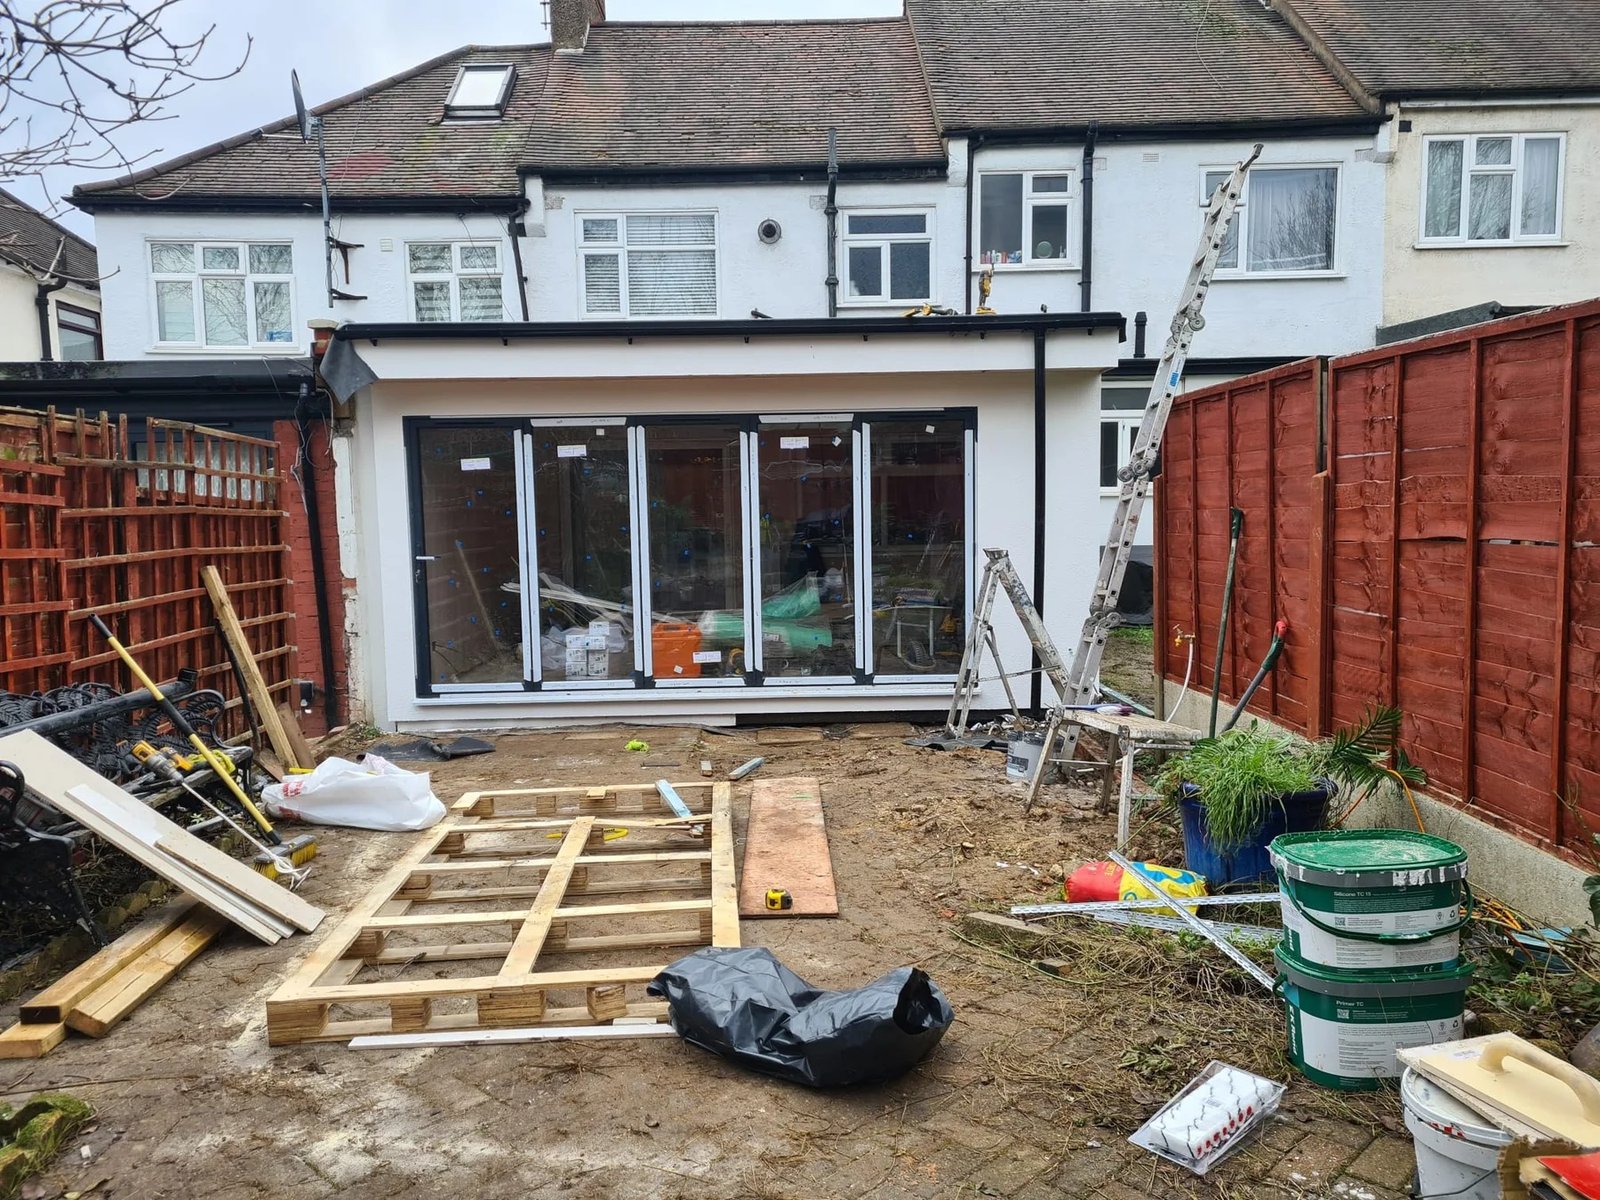
See external insulation boards fitted around the windows and glazed doors of a rear extension.
View the full gallery
Refurbishments
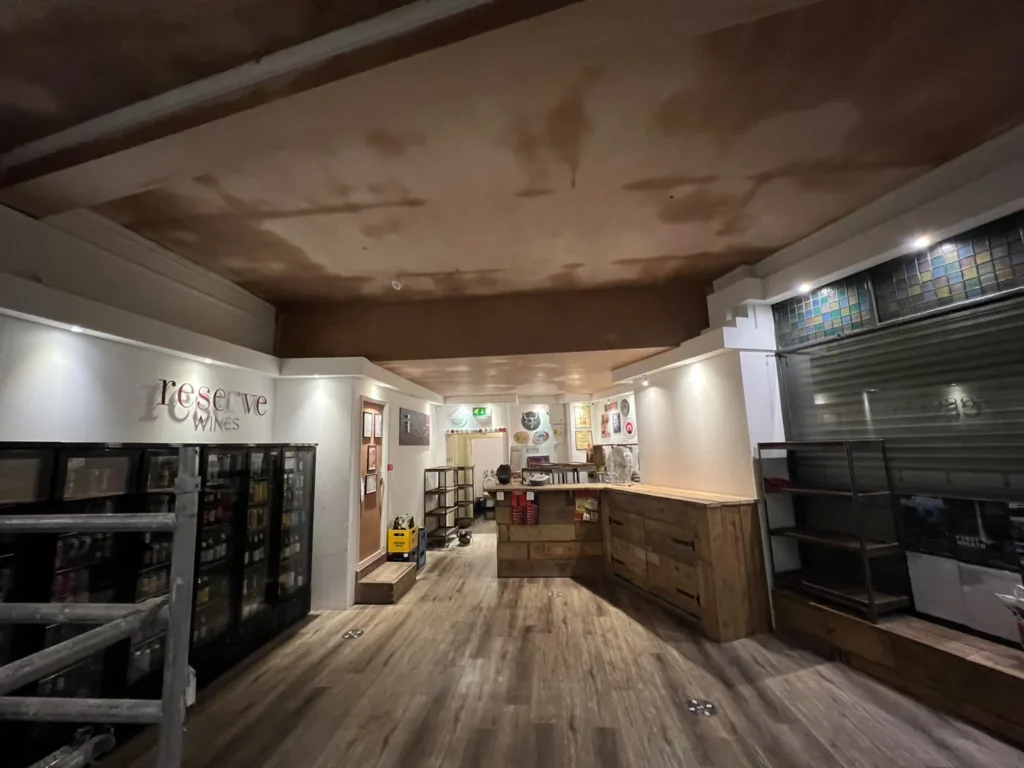
See the ceiling and interior finishing work around a hospitality counter and seating area.
View the full gallery
Refurbishments
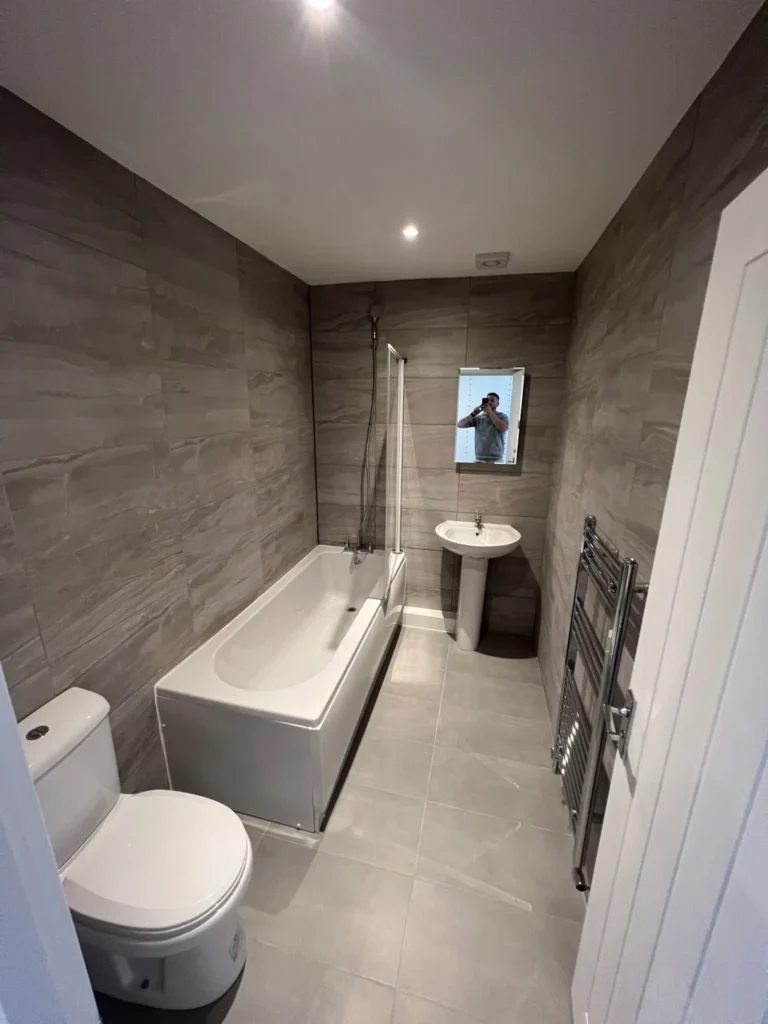
A narrow bathroom with grey wall tiles, a fitted bath and a separate glazed shower.
View the full gallery
Refurbishments
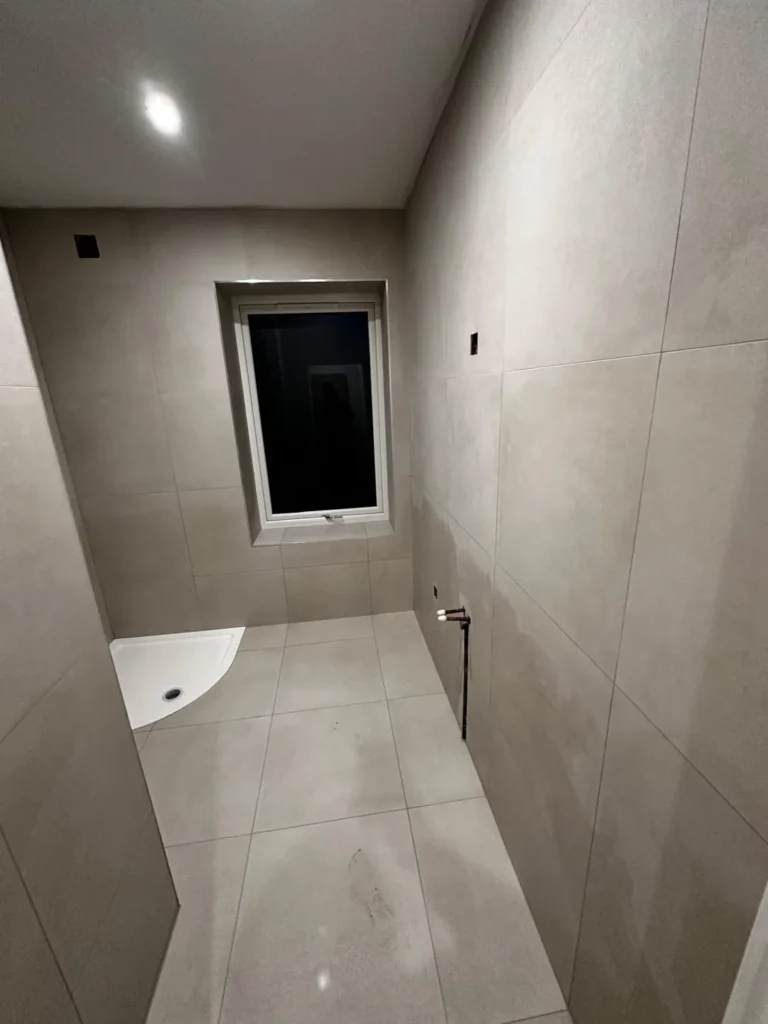
A compact shower room with large-format grey tiles, a low-profile white shower tray and a dark-framed window.
View the full gallery
Refurbishments
A residential front elevation during refurbishment and after scaffolding removal, with light render and dark window frames.
View the full gallery
Refurbishments
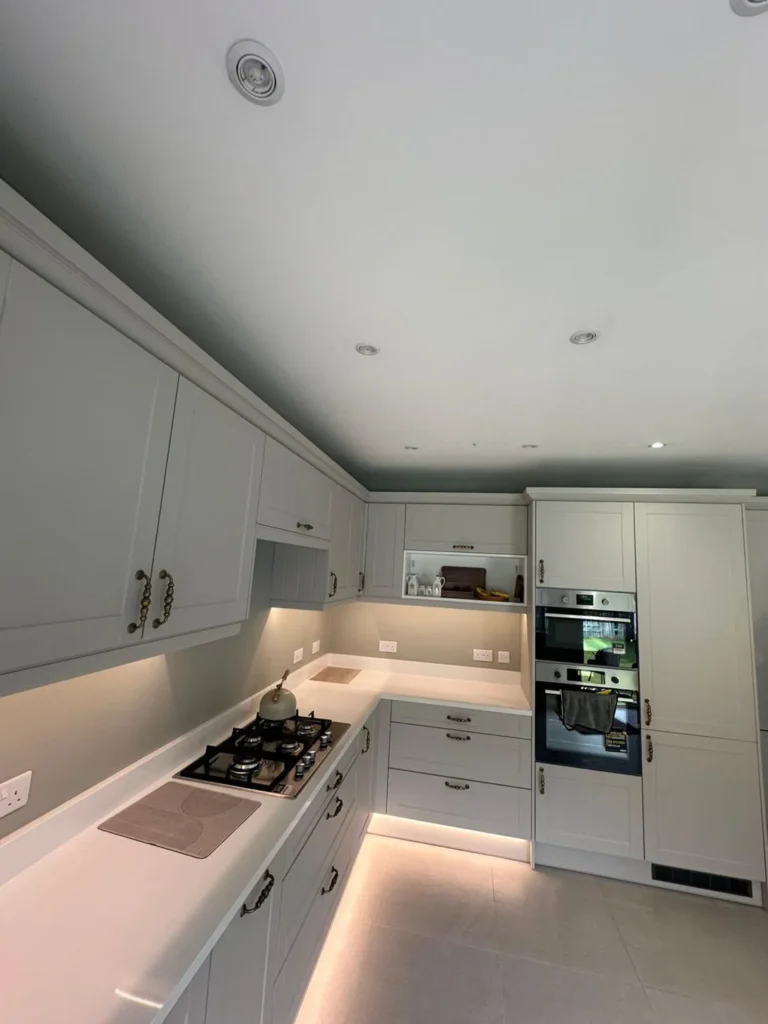
Explore a white Shaker-style kitchen with integrated lighting, fitted appliances and a timber breakfast counter.
View the full gallery
Loft Conversions
See a finished loft room with rooflights, white walls and charcoal carpeting.
View the full gallery
Refurbishments
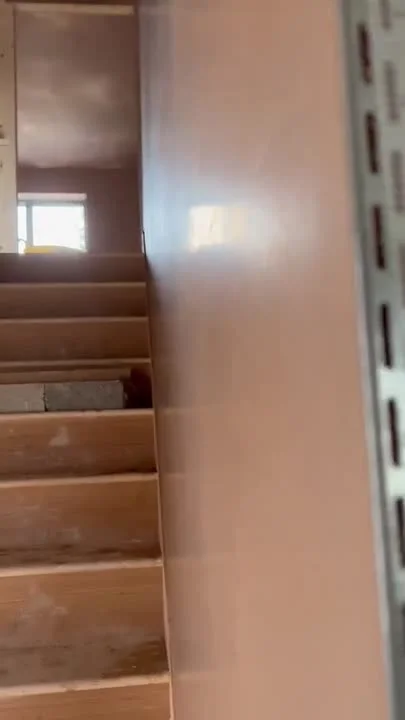
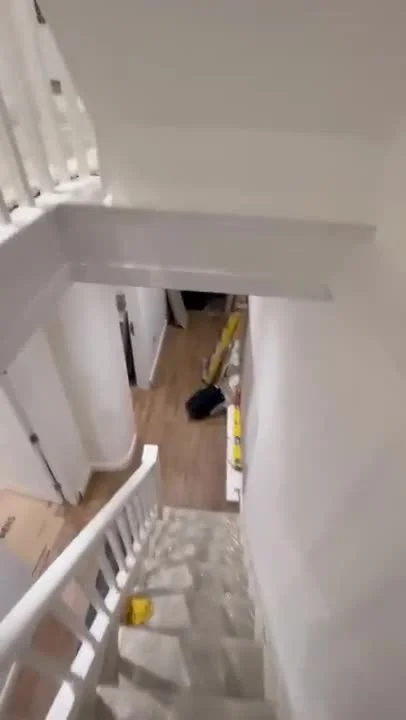
See freshly plastered walls around a timber staircase during refurbishment.
View the full gallery
Loft Conversions
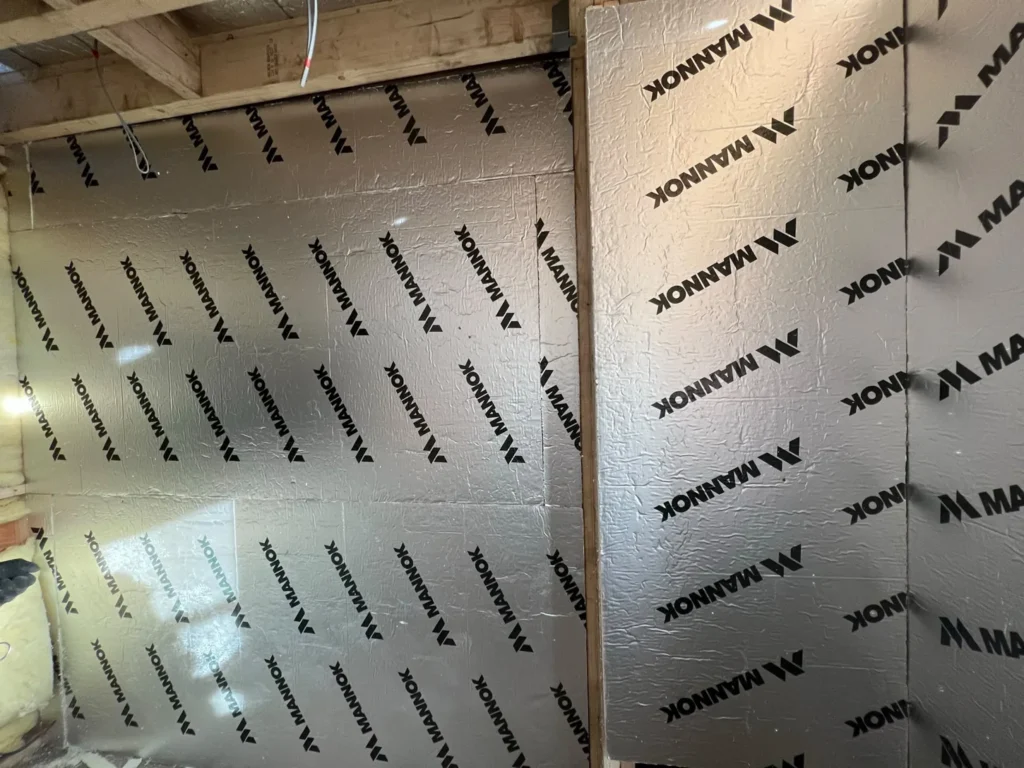
Foil-faced boards fitted against sloping loft surfaces, with the timber structure and existing brickwork visible around the installation.
View the full gallery
Renovations
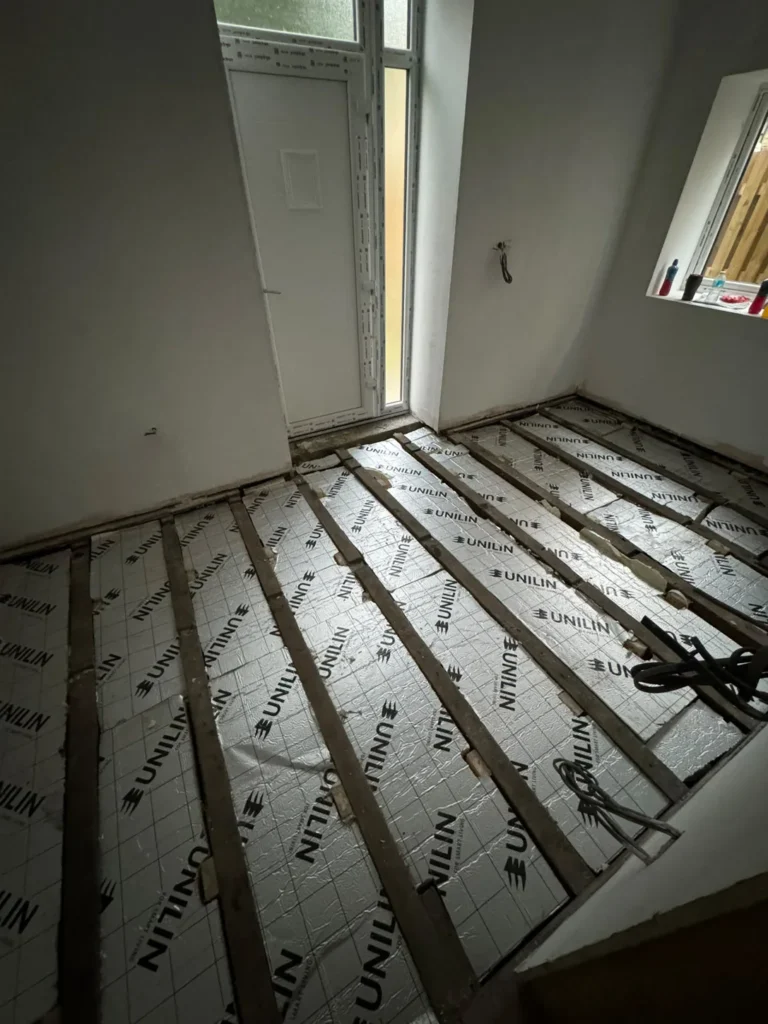
The photograph sequence shows a floor being prepared during refurbishment, with parallel runs left exposed before the floor was covered.
View the full gallery
Renovations
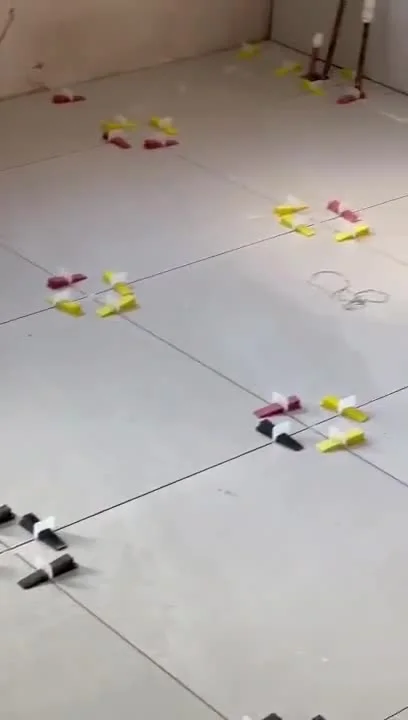
An interior floor shown during timber joist works, substrate preparation and large-format tile fitting. The gallery shows the build-up before the joists were covered and the spacers used during tile fitting.
View the full gallery
Refurbishments
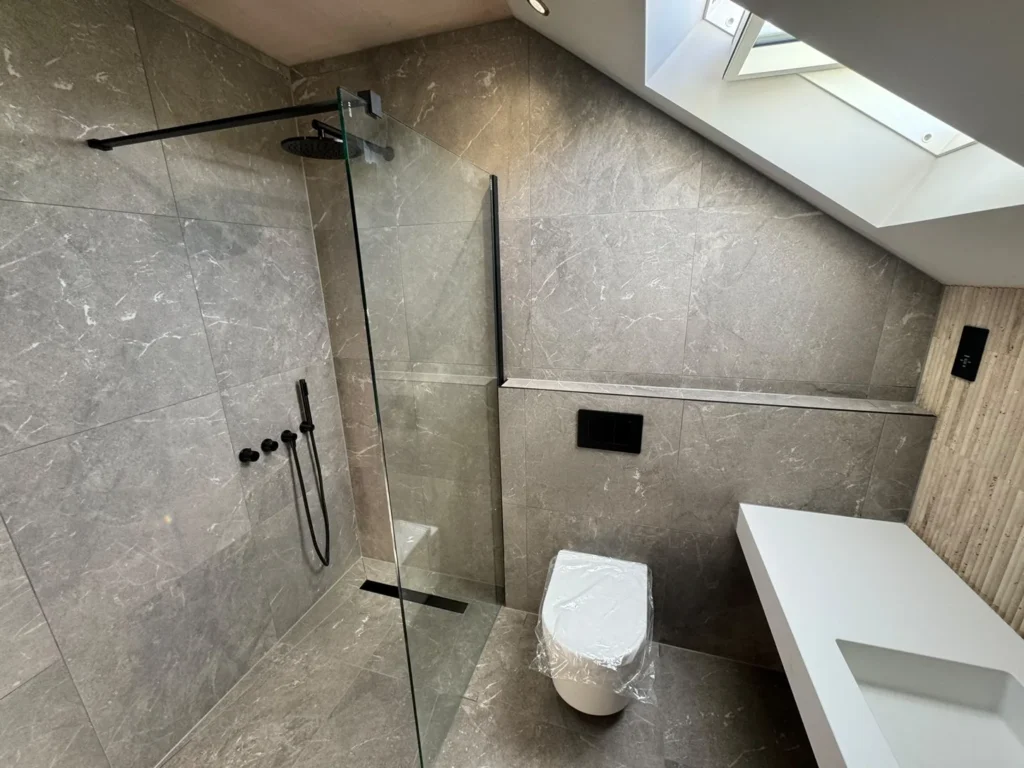
See a bathroom refurbishment with a rooflight, walk-in shower and fitted bath, with photographs during tiling and after fitting.
View the full gallery
Refurbishments
See a hallway refurbishment with a dark staircase and handrail against white walls, with photographs from different stages of the work.
View the full gallery
Roofing & Chimneys
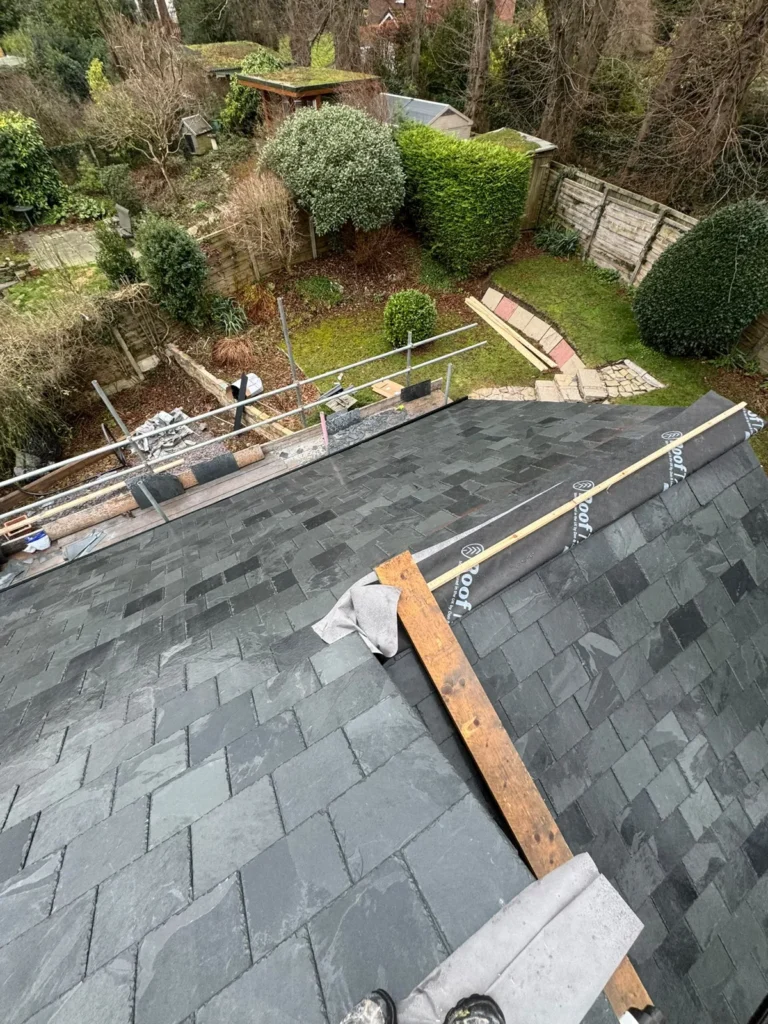
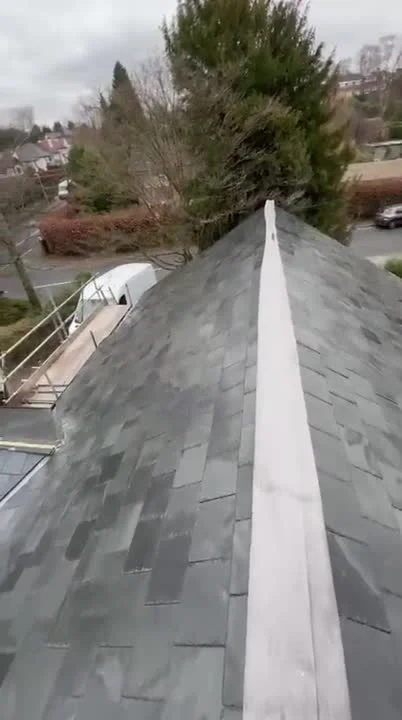
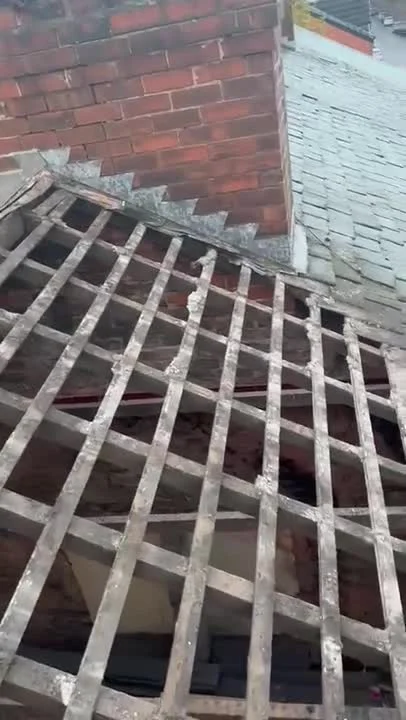
Pitched roof tiling in progress, with photographs of the tile courses and a video showing the roofline and ridge.
View the full gallery
Outdoor Works
Explore the garden transformation from groundwork to paved paths, timber fencing and finished lawns behind a row of stone homes.
View the full gallery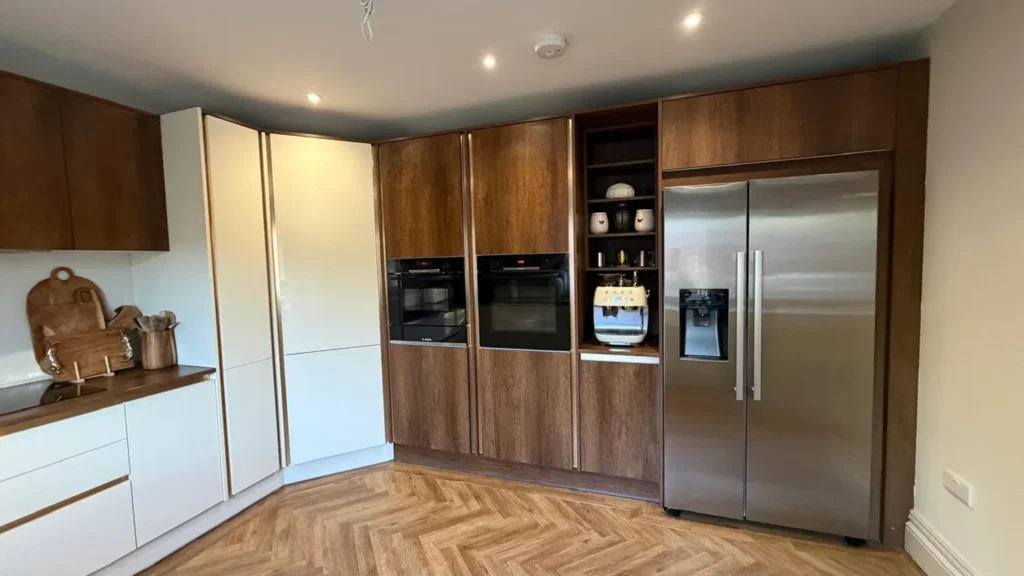
Full House Refurbishments
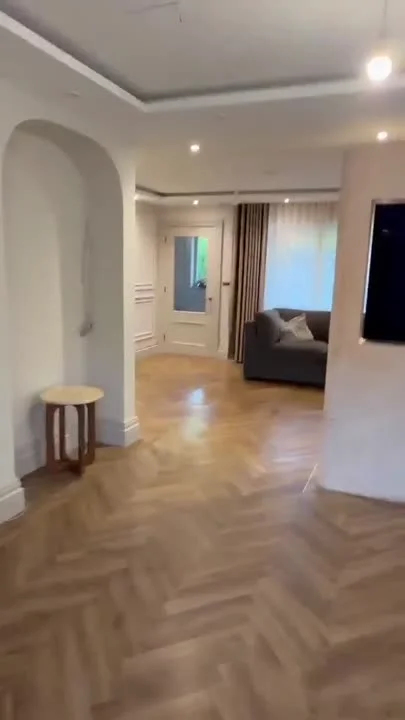
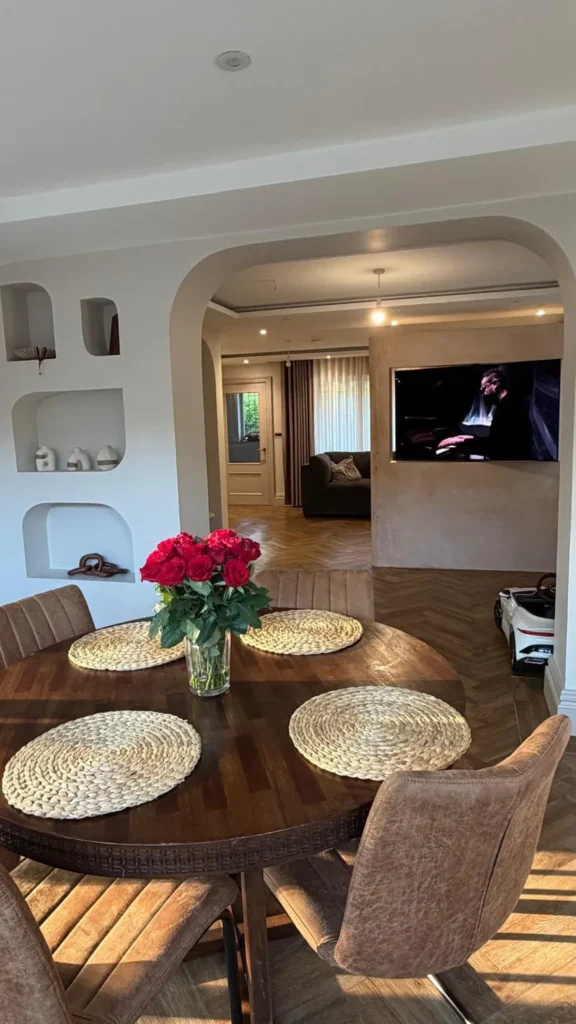
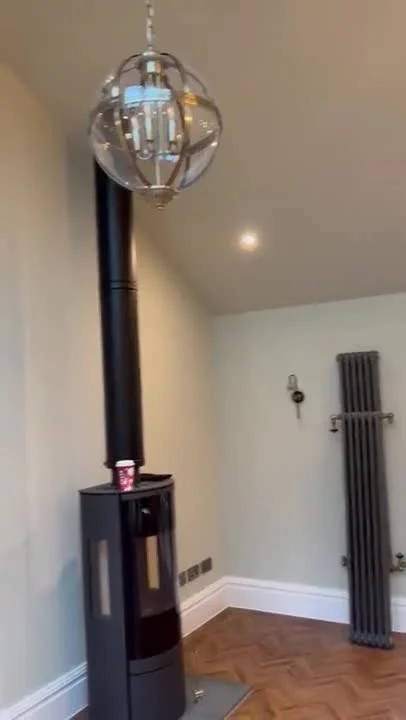
Tour a finished interior refurbishment with a fitted kitchen, open-plan dining and living spaces, herringbone flooring and decorative wall panelling.
View the full gallery
Refurbishments
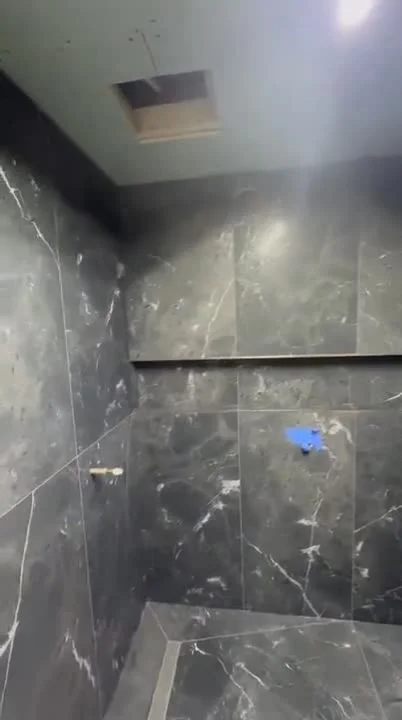
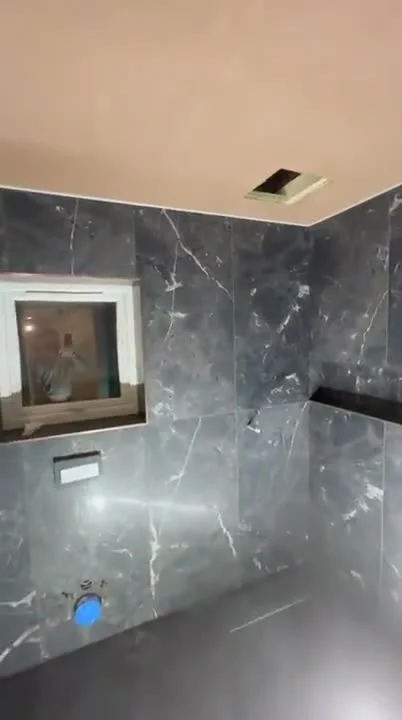
See a shower-room refurbishment with dark stone-effect tiles, a recessed wall detail and tiling around the window and doorway.
View the full gallery
Refurbishments
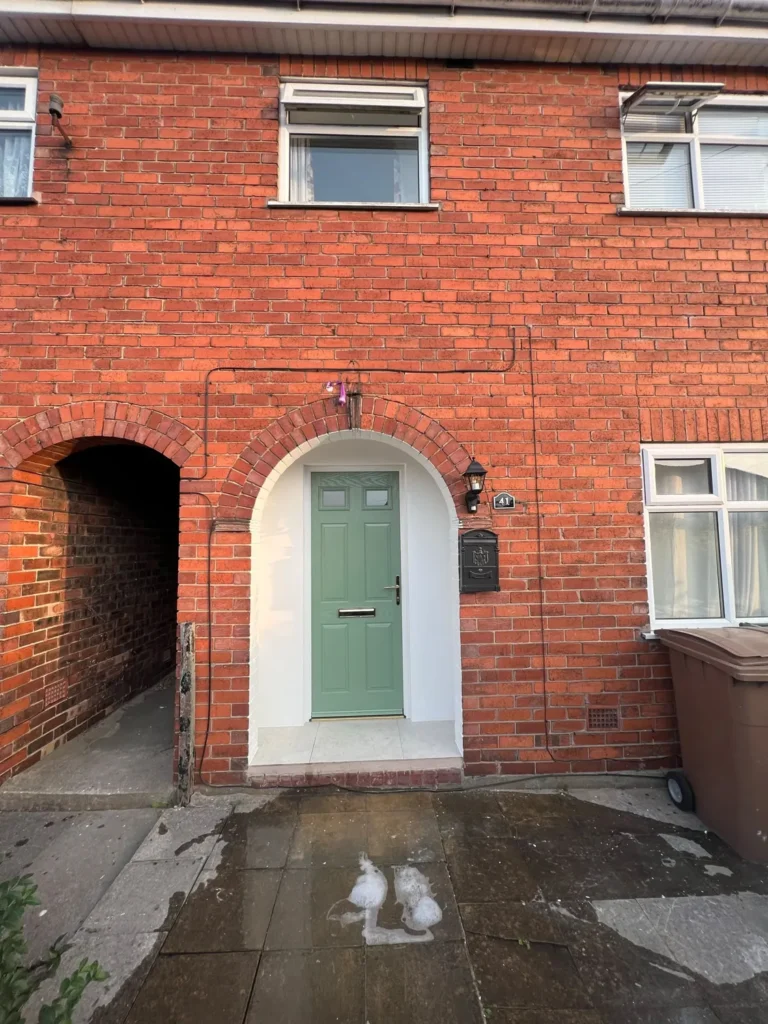
See the refurbishment of a brick-arched home entrance, with a sage green front door and photographs from work in progress to the finished approach.
View the full gallery
Renovations
Follow a vaulted-room renovation from exposed roof framing and rooflight openings to the finished ceiling and patterned timber flooring.
View the full gallery
Refurbishments
See underfloor heating pipework laid across rooms and a hallway during a refurbishment, including the pipe routes through doorways.
View the full gallery
House Extensions
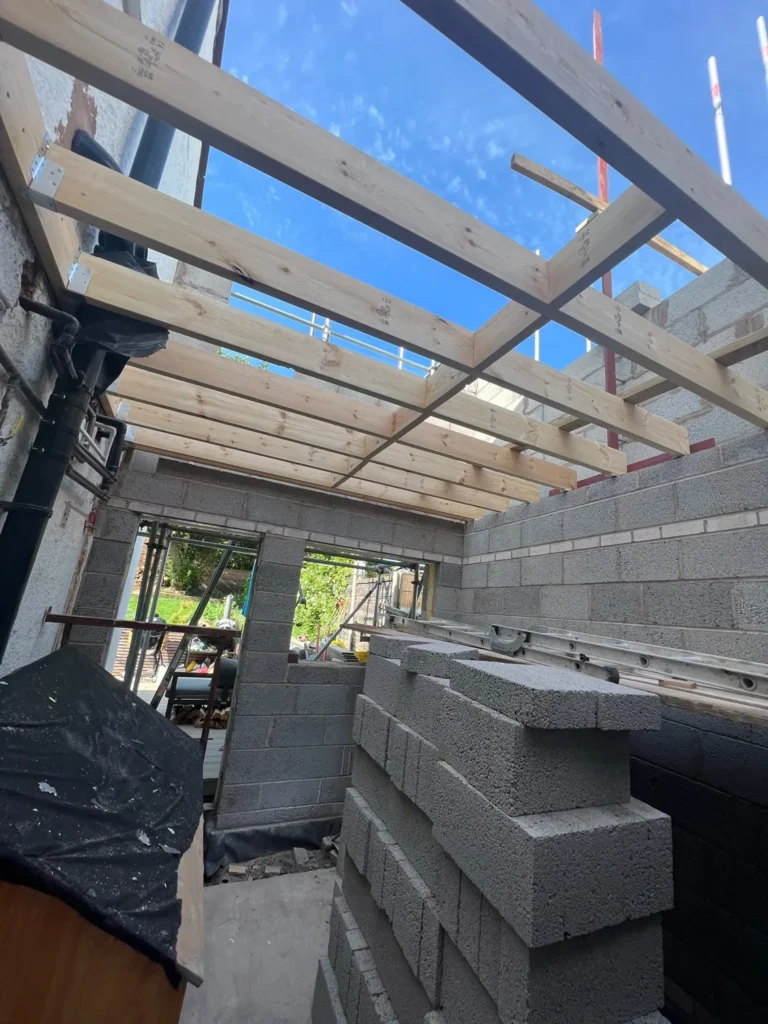
See a residential extension take shape through foundation works, blockwork openings and timber roof framing.
View the full gallery
Renovations
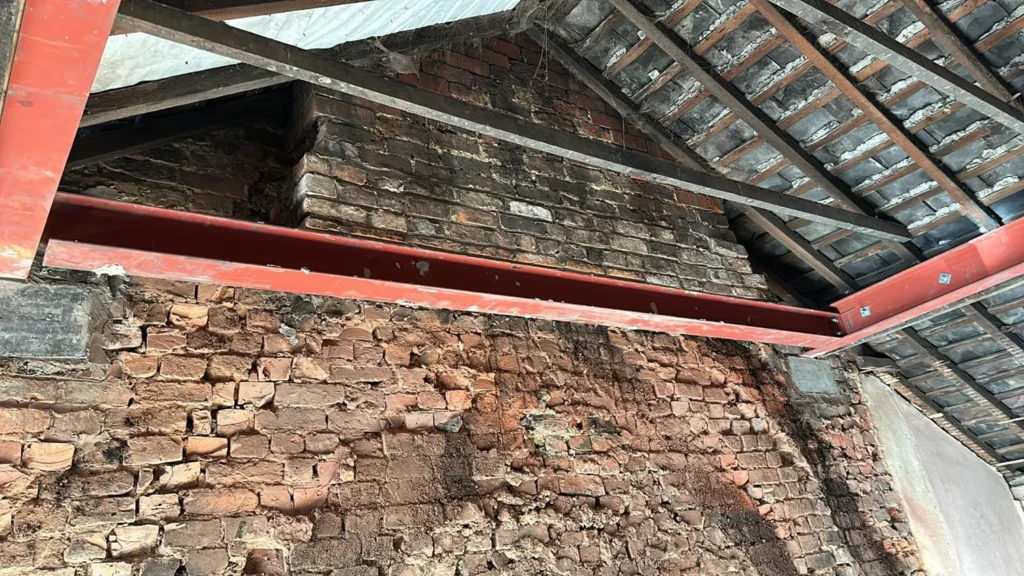
View structural steel, exposed roof framing and interior joists during the renovation of a brick building.
View the full gallery
House Extensions
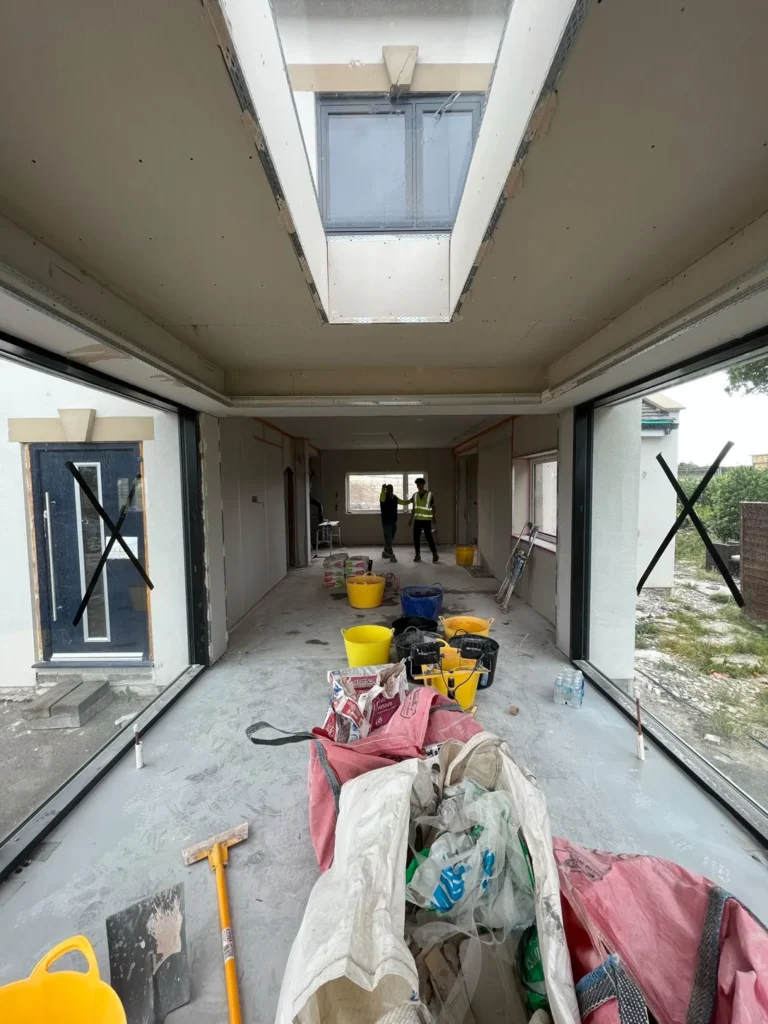
View a glazed rear extension with a central roof lantern and dark-framed corner glazing, photographed while the interior was being finished.
View the full gallery
House Extensions
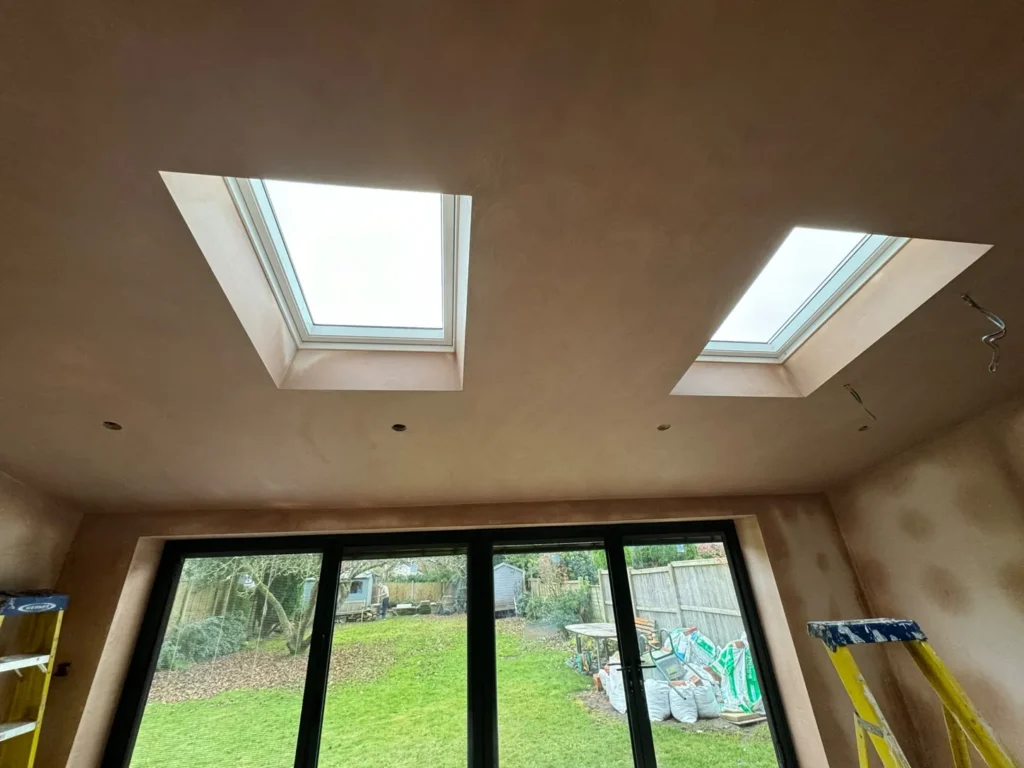
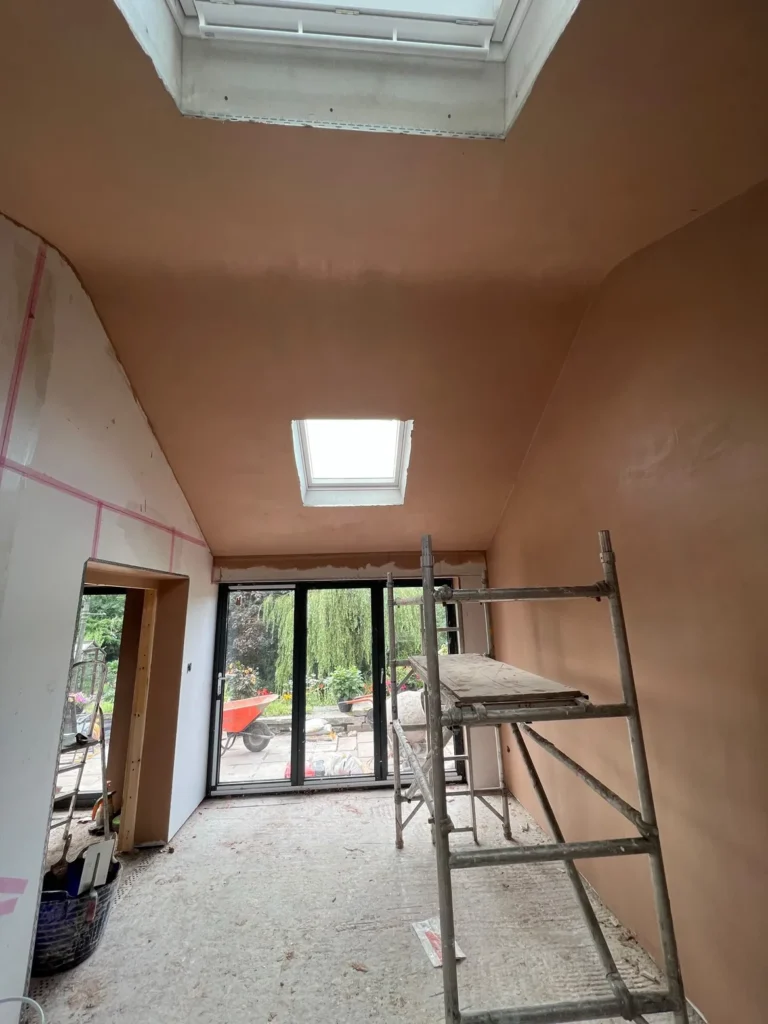
See a garden-facing room with twin rooflights and wide glazed doors during interior plastering and finishing.
View the full gallery
Renovations
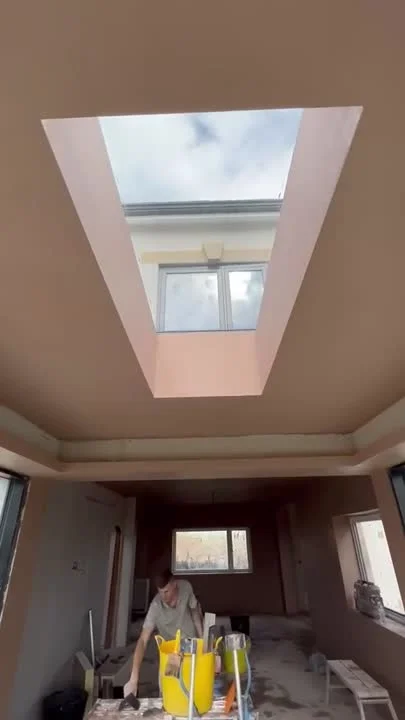
See the plastering of a recessed ceiling, with wide views of the room and close-ups of the stepped edges during the works.
View the full gallery
Loft Conversions
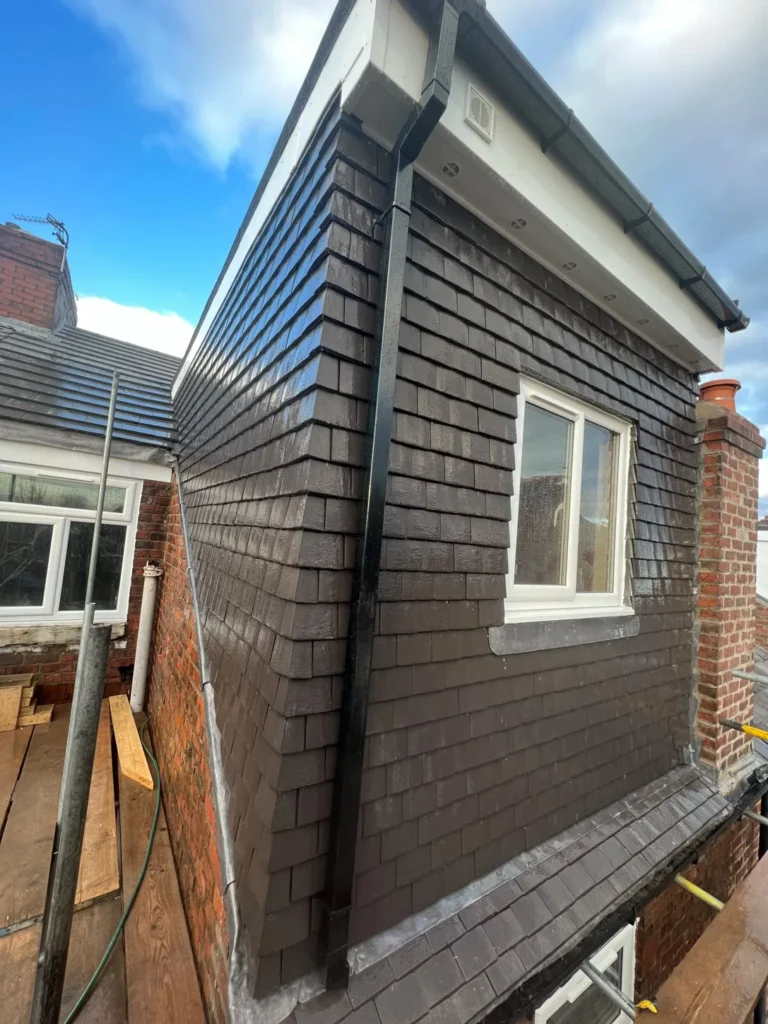
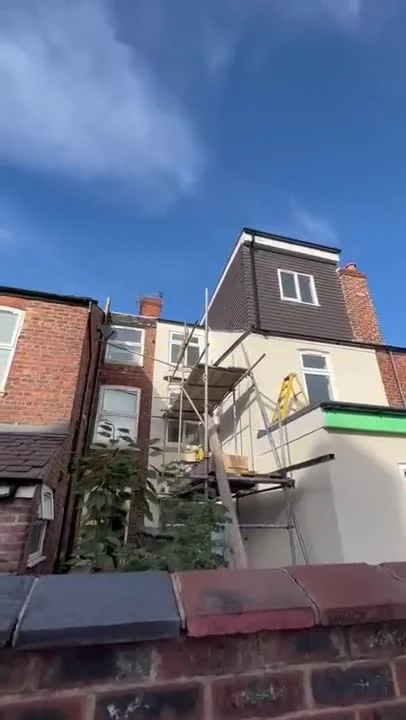
View a rear dormer with dark horizontal cladding, a white-framed window and roof edge details photographed during the works.
View the full gallery
Full House Refurbishments
Explore a refurbished interior with a fitted kitchen, timber-effect flooring and a white staircase connecting the living space to the upper floor.
View the full gallery
Refurbishments
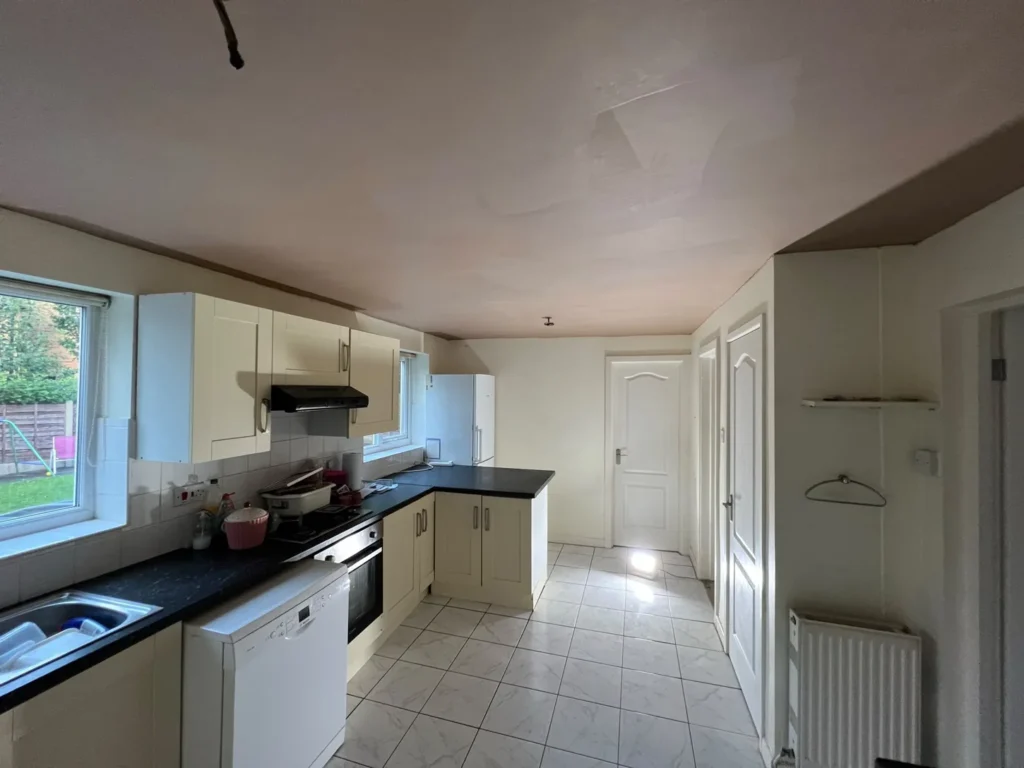
See the ceiling finishing work in an existing fitted kitchen, from surface protection and preparation to the finished ceiling.
View the full gallery
Refurbishments
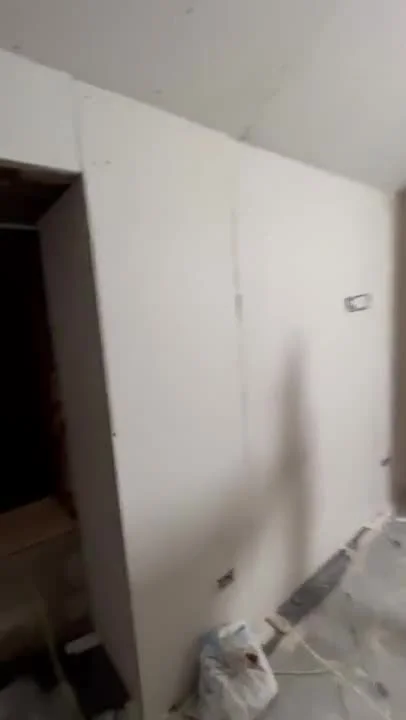
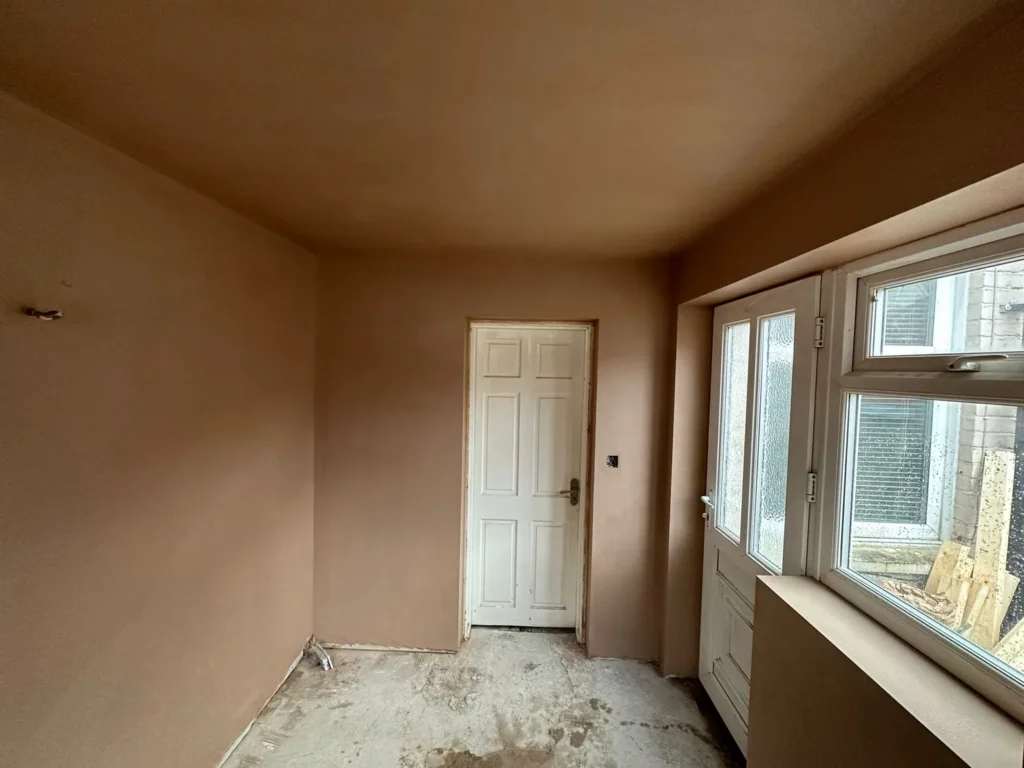
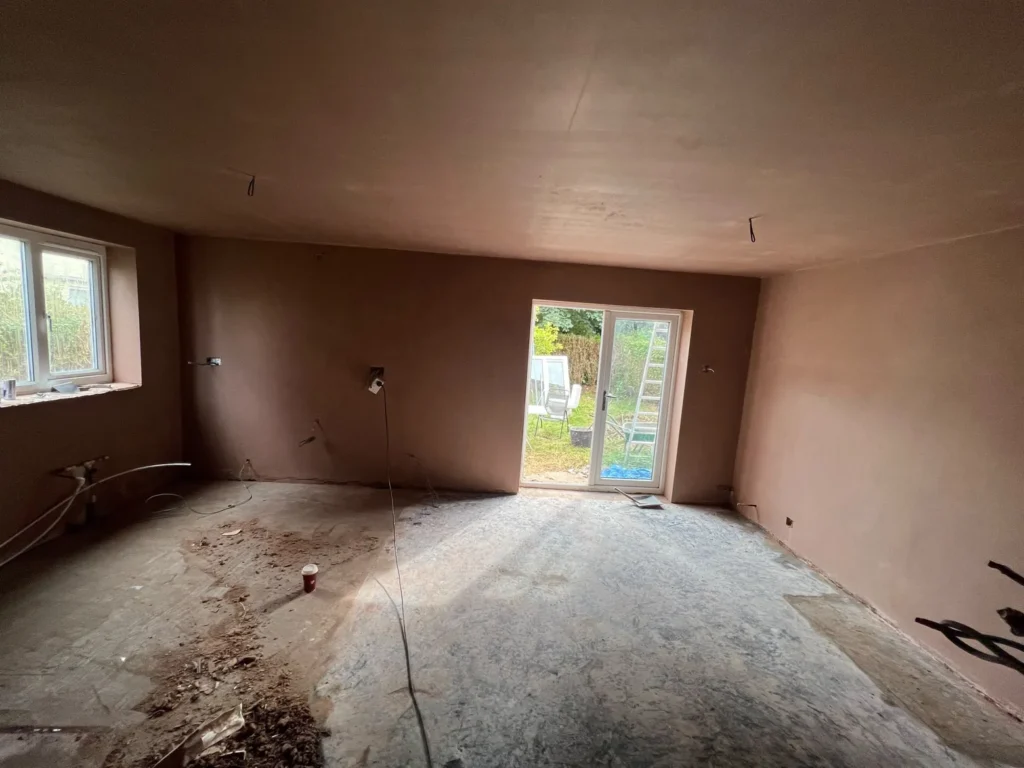
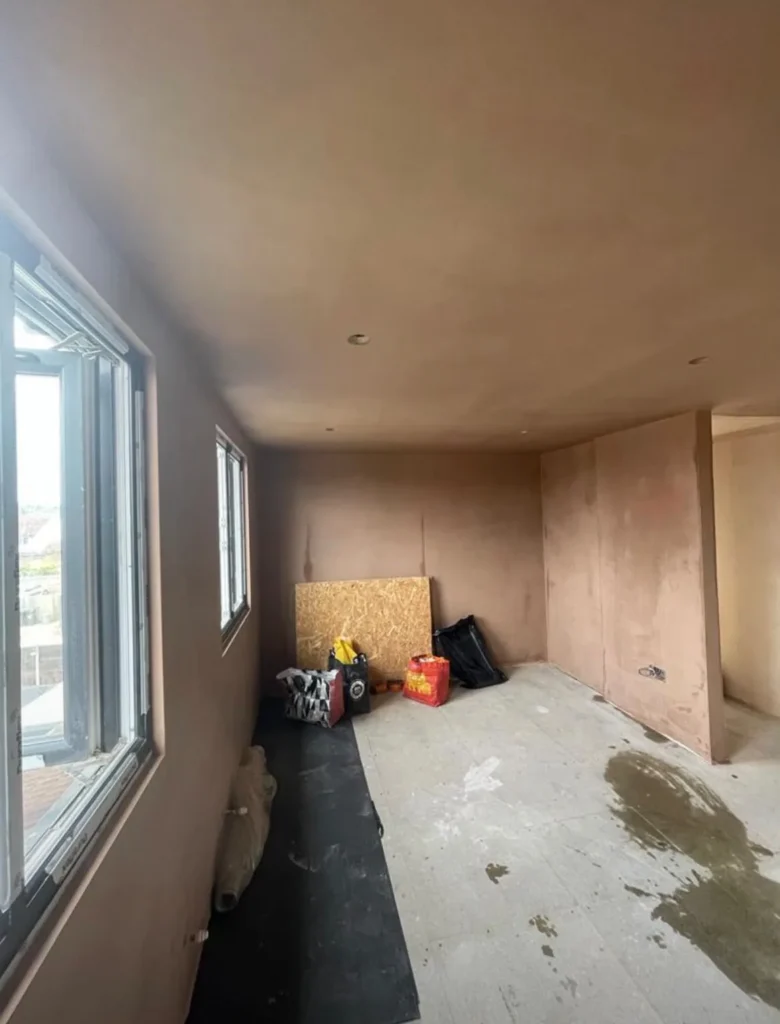
Fresh plaster surrounds the windows and door openings, with the floor left clear for the next stage of the refurbishment.
View the full gallery
Full House Refurbishments
This refurbishment brings together a fitted kitchen and living space, with large windows overlooking the garden.
View the full gallery
Renovations
The gallery follows the wall linings from exposed timber framing to fresh plaster around the doors and windows.
View the full gallery
Refurbishments
The photographs show preparation of the original wall and the finished render around the upper windows and below the eaves.
View the full gallery
Refurbishments
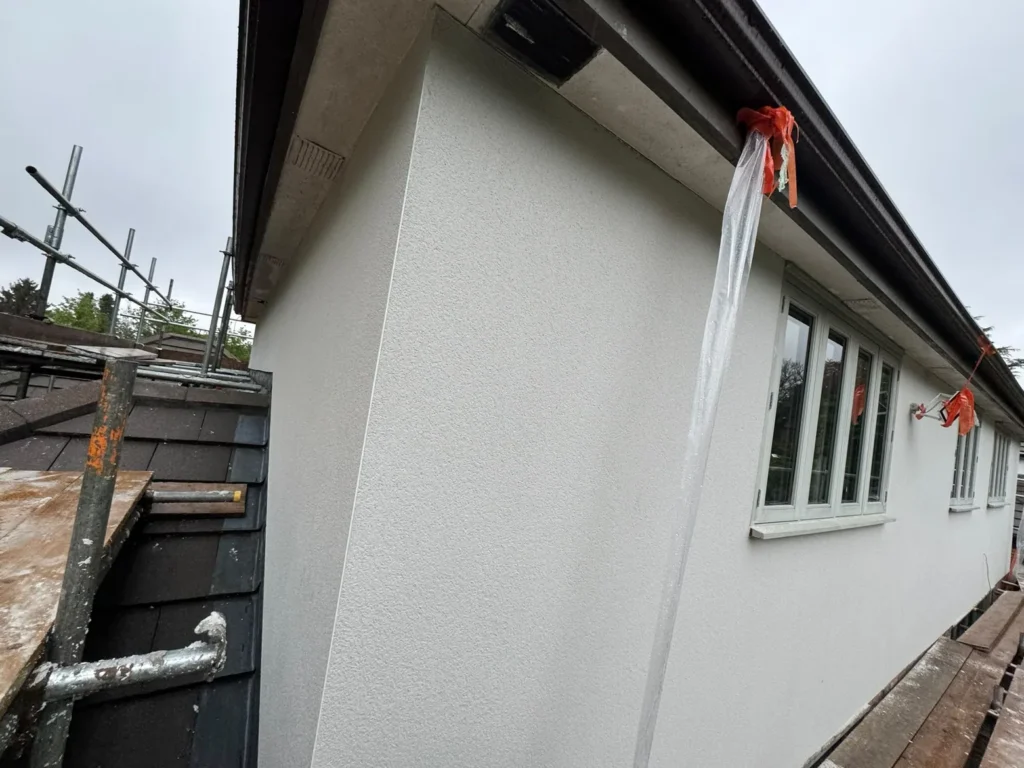
The gallery shows preparation and rendering around dark-framed windows along an elevation reached from a narrow side passage.
View the full gallery
Refurbishments
The photographs show exterior rendering in progress across several elevations, with scaffolding providing access to the upper storeys.
View the full gallery
Refurbishments
A square glazed shower enclosure sits alongside a pedestal basin and tiled walls in this compact shower room.
View the full gallery
Loft Conversions
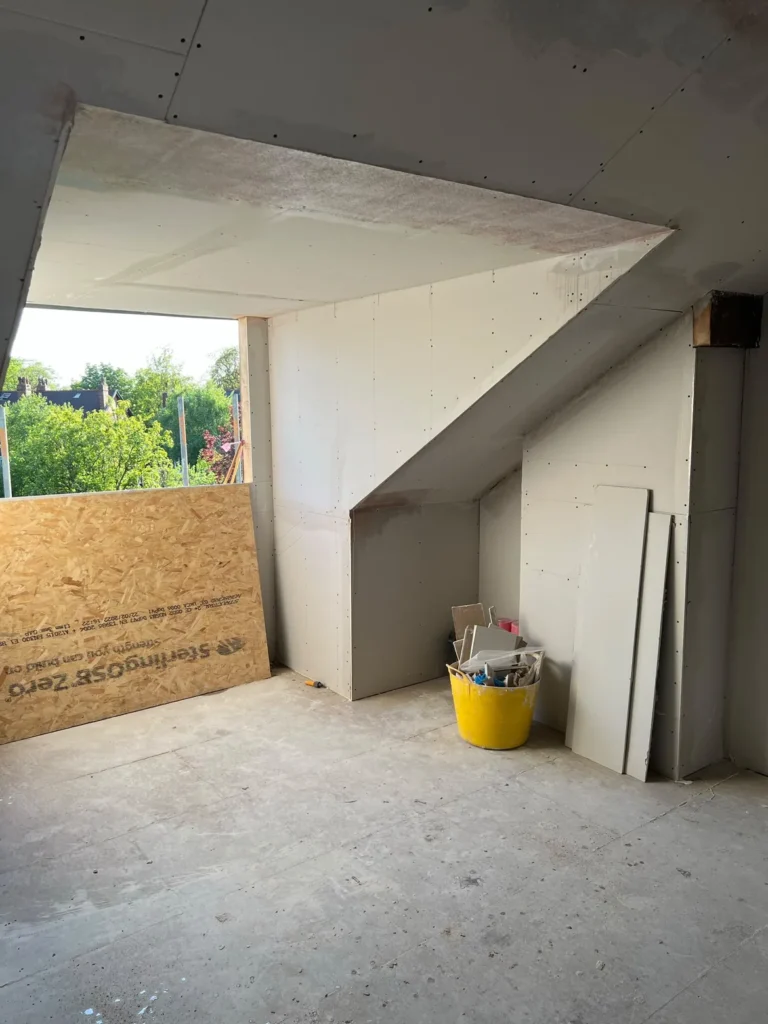
The photographs show lining work around a wide dormer opening, along the sloped ceiling and beside the doorway while the room was still being fitted out.
View the full gallery
Refurbishments
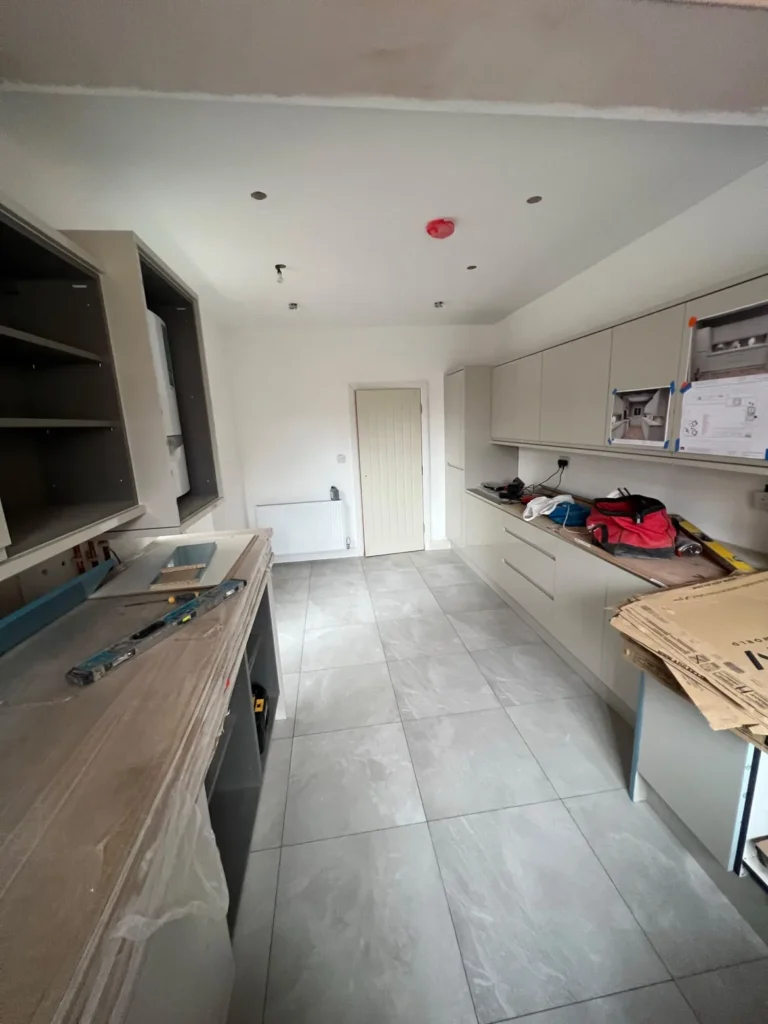
The gallery shows the kitchen during fitting, with cabinets and worktops laid out along both sides of the room.
View the full gallery
Joinery & Carpentry
The fitted unit combines open shelving, a recess for the television and panelled cupboards beneath.
View the full gallery
Refurbishments
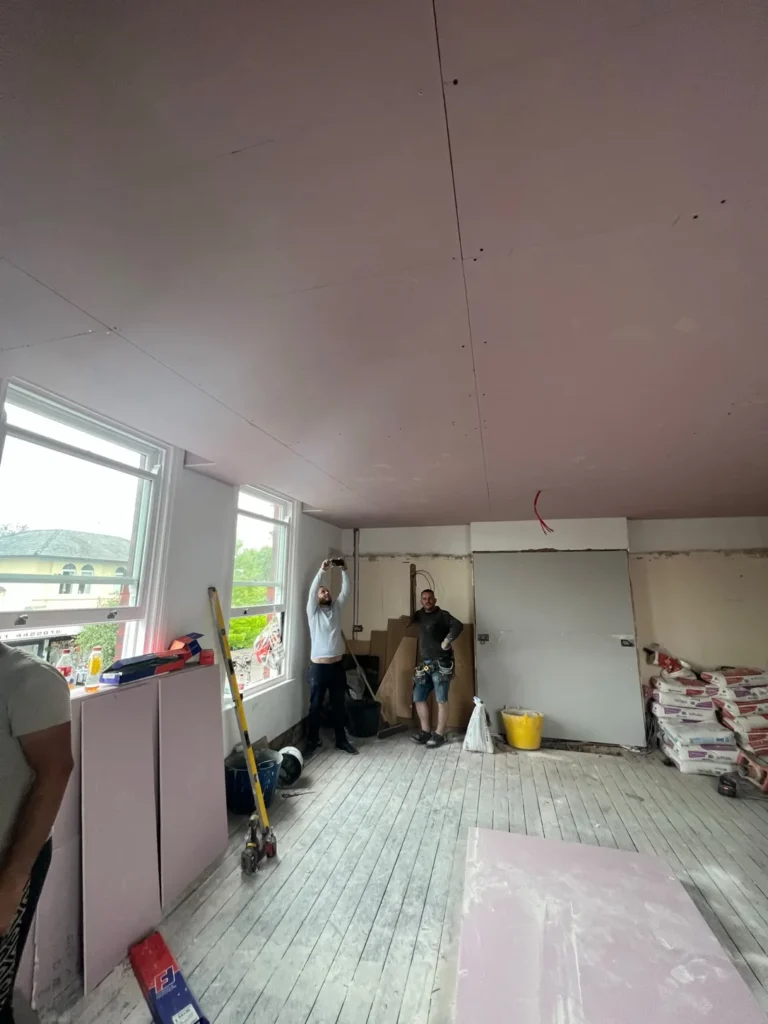
Fresh plaster runs around adjacent window openings and across the ceiling while the room is being prepared for its next finish.
View the full gallery
Refurbishments
The gallery shows a recessed ceiling and wall preparation around the windows and openings of an interior refurbishment.
View the full gallery
Renovations
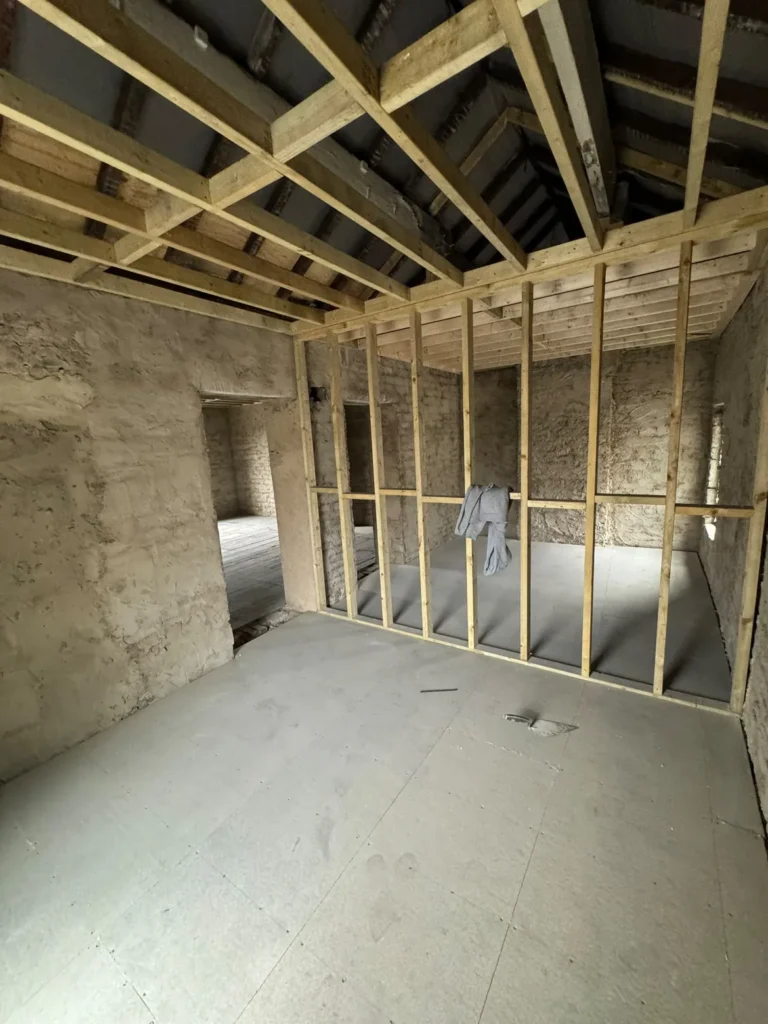
Exposed stone walls, timber partitions and ceiling battens show how the rooms were prepared for lining during renovation.
View the full gallery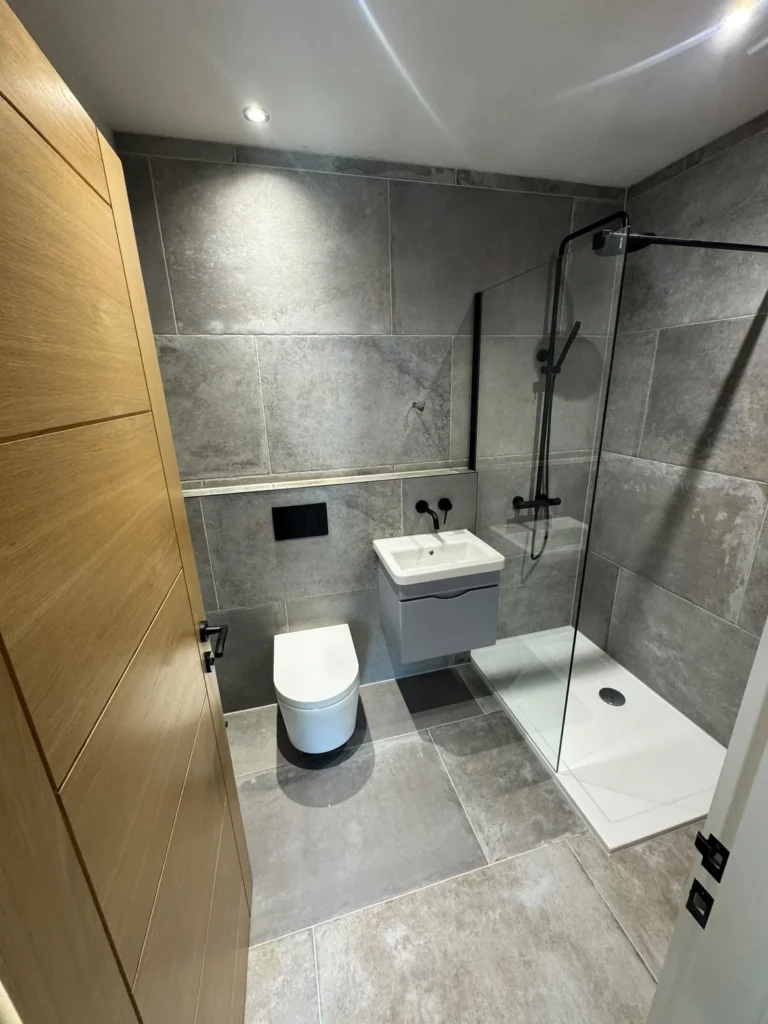
Refurbishments
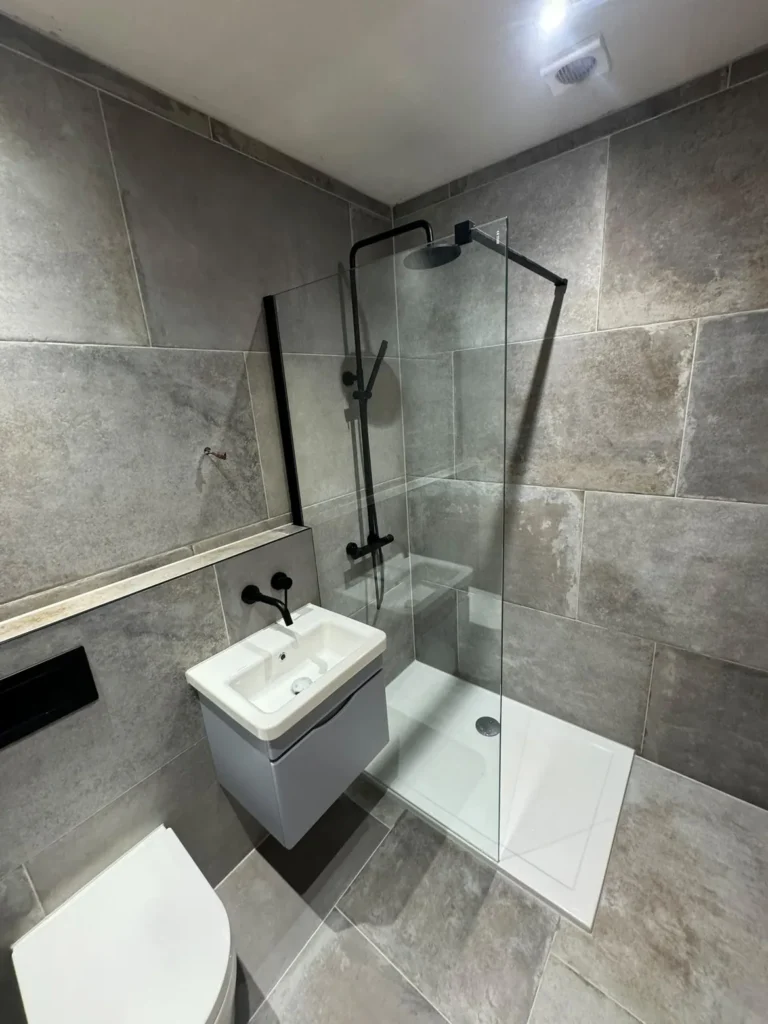
Grey wall tiles frame a walk-in shower with black fittings, a glass screen and a wall-hung basin.
View the full gallery
Refurbishments
A curved shower enclosure makes use of the corner beside the window, with the basin and WC fitted around the remaining space.
View the full gallery
Refurbishments
The gallery shows the rendered rear walls and window details above a paved terrace with a rooflight.
View the full gallery
Renovations
Timber stud partitions divide the blockwork interior, with the ceiling framework and early plasterboard lining visible in the gallery.
View the full gallery
Refurbishments
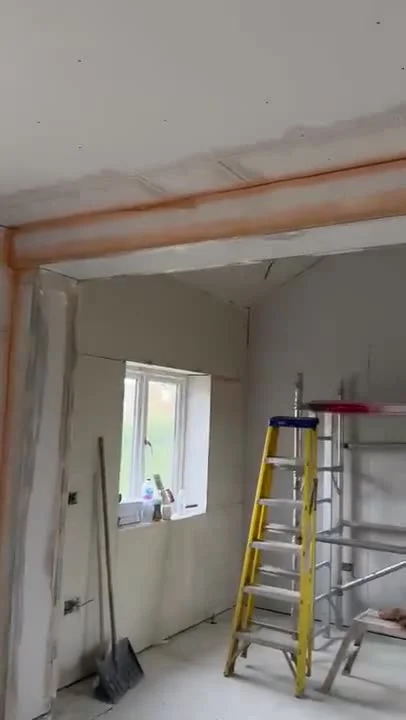
The gallery shows plastering around two ceiling beams and a wide wall opening during the refurbishment of the room.
View the full gallery
Loft Conversions
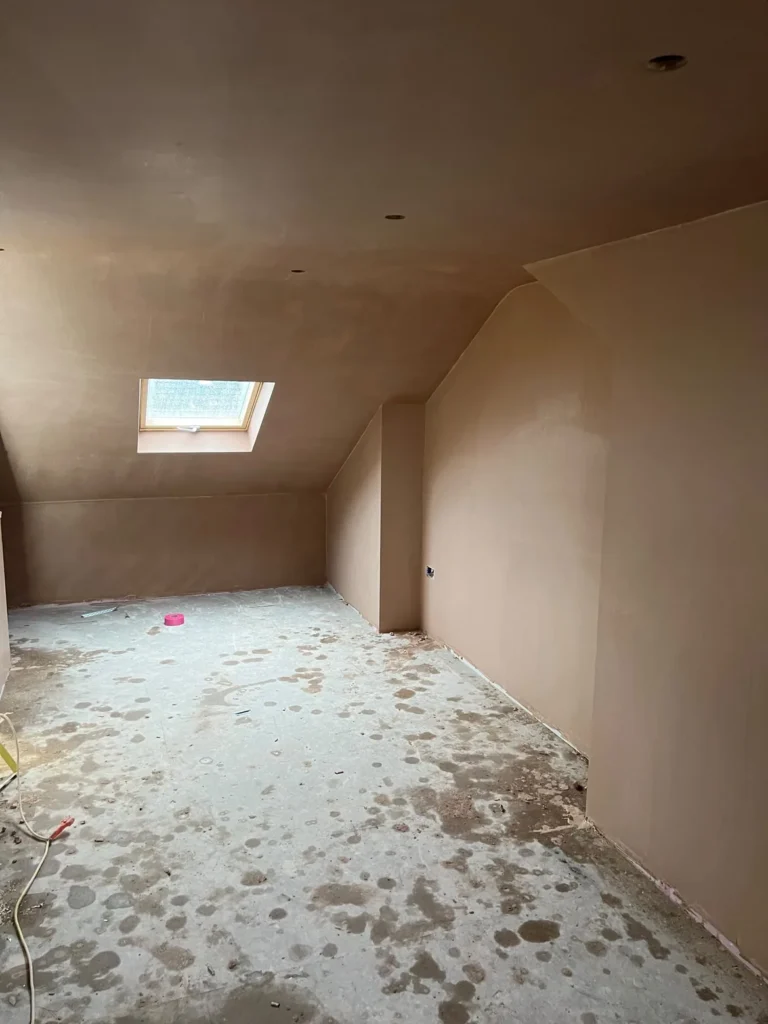
Plastering follows the slope of the roof around a pair of rooflights, bringing daylight into the room during fitting out.
View the full gallery
Refurbishments
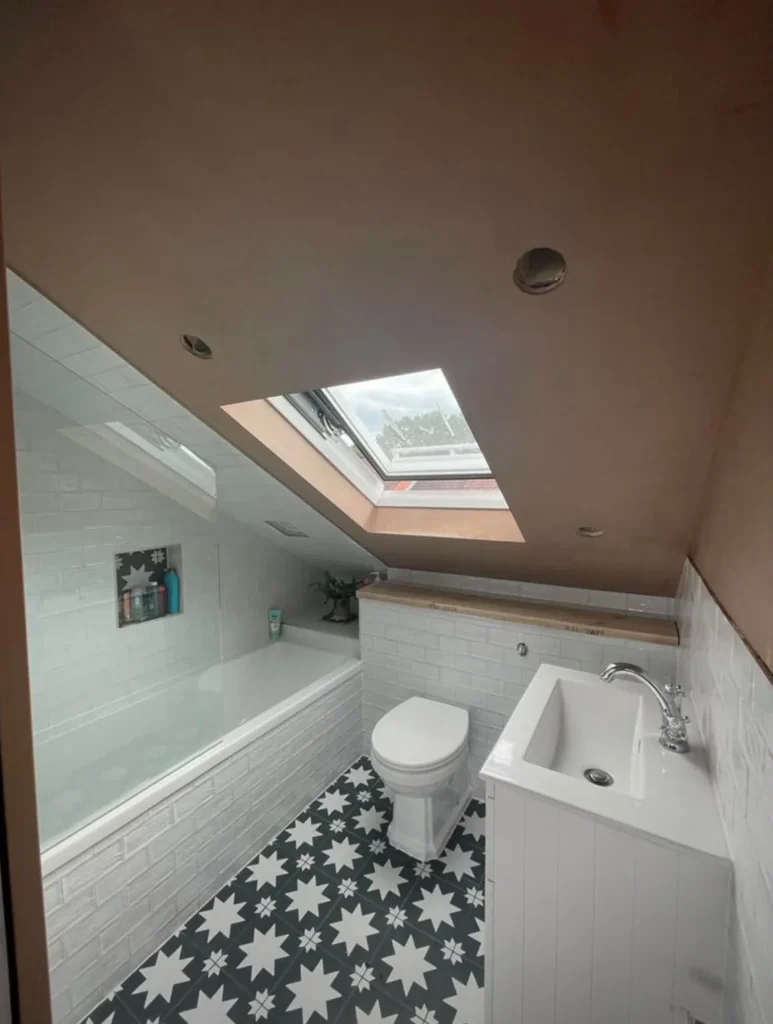
A bath, basin and WC sit beneath the sloping ceiling. The photographs show the room during preparation and after the patterned floor and wall tiling were fitted.
View the full gallery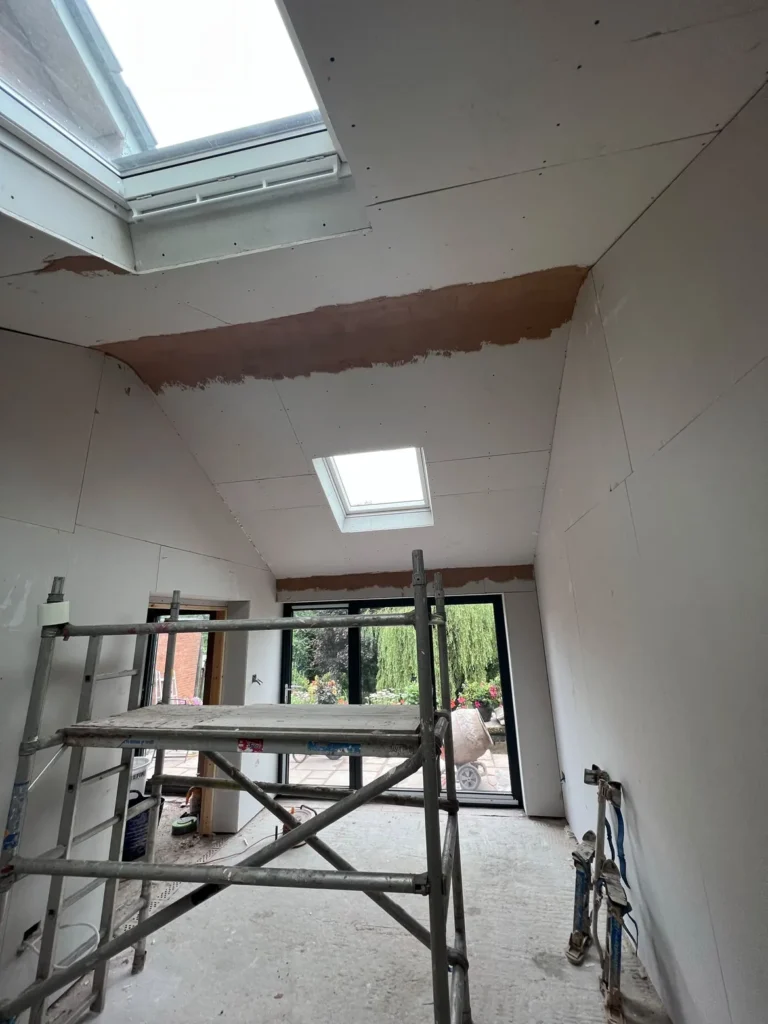
Refurbishments
The gallery follows plastering around two rooflights set along the sloping ceiling and around the wide glazed opening to the garden.
View the full gallery
Refurbishments
The photographs show the renewal of the ceiling and walls in a ground-floor room with a window and glazed garden doors.
View the full gallery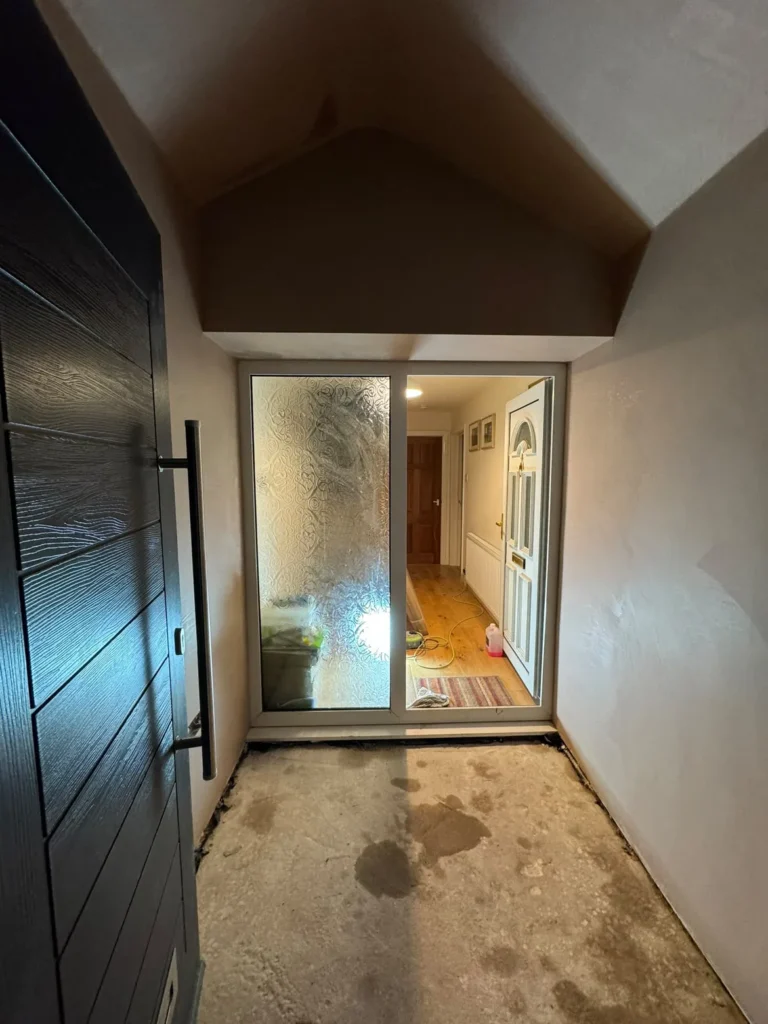
Refurbishments
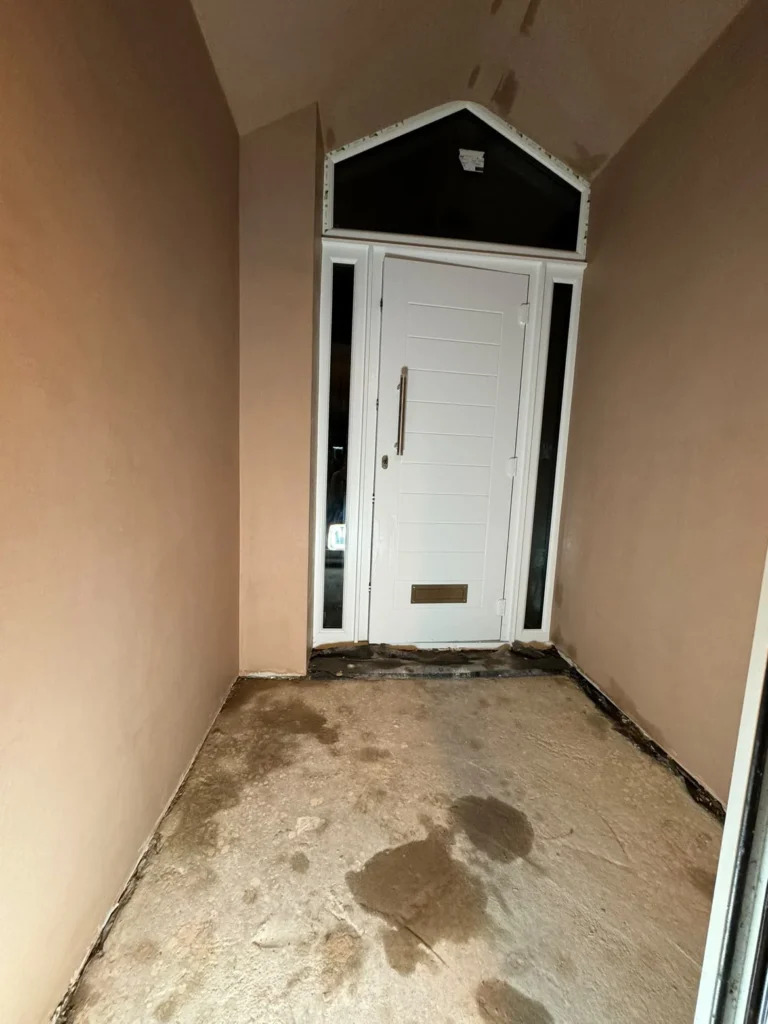
The entrance lobby is shown during refurbishment, with fresh plaster around the door, the narrow sidelights and the gabled fanlight.
View the full gallery
Refurbishments
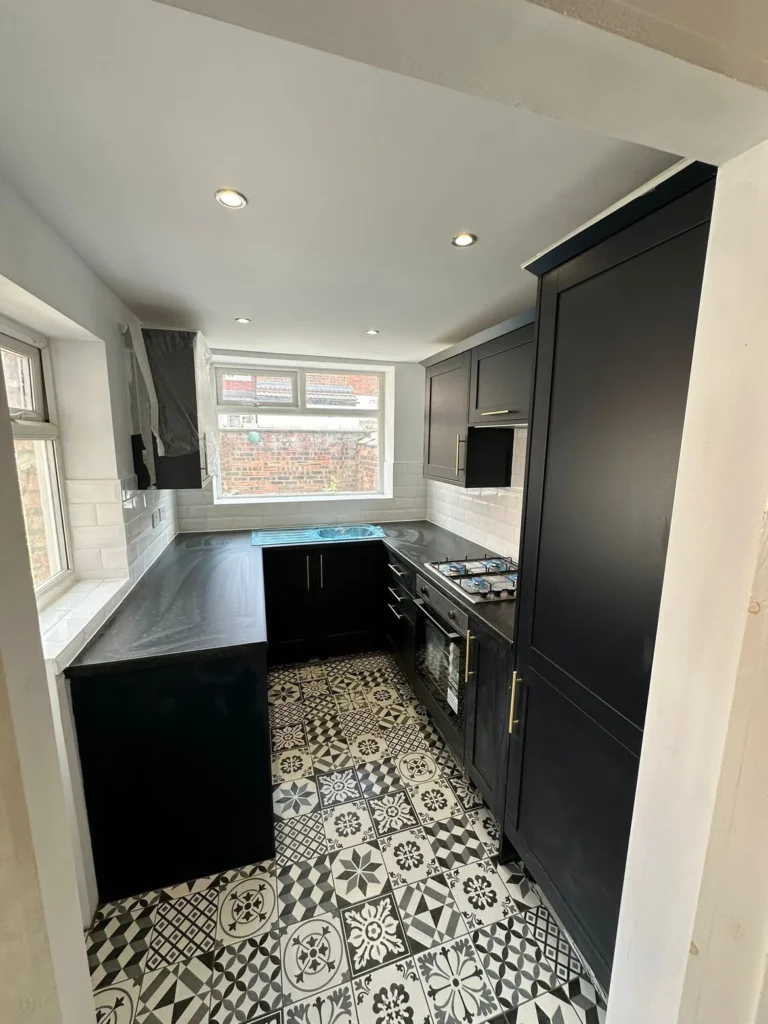
Dark cabinetry, a patterned floor and light wall tiling define this compact kitchen. A window lights the worktop at the far end.
View the full gallery
Refurbishments
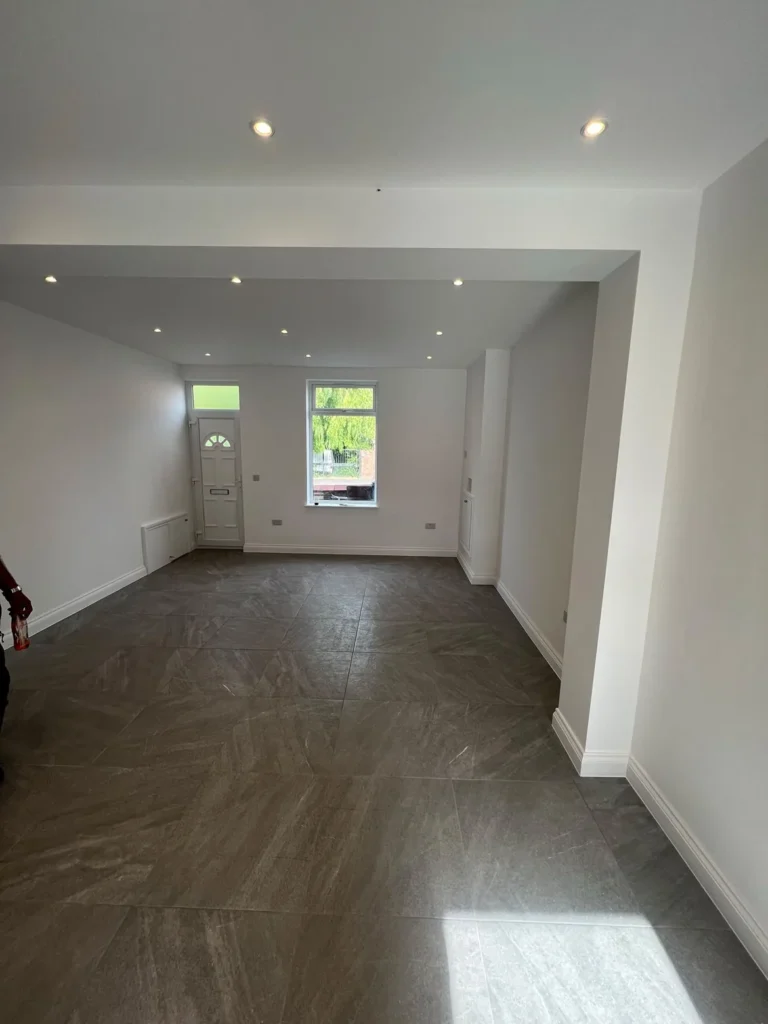
This room is shown before and after decorating, with timber-effect flooring, a recessed shelf and fitted ceiling spotlights.
View the full gallery
Refurbishments
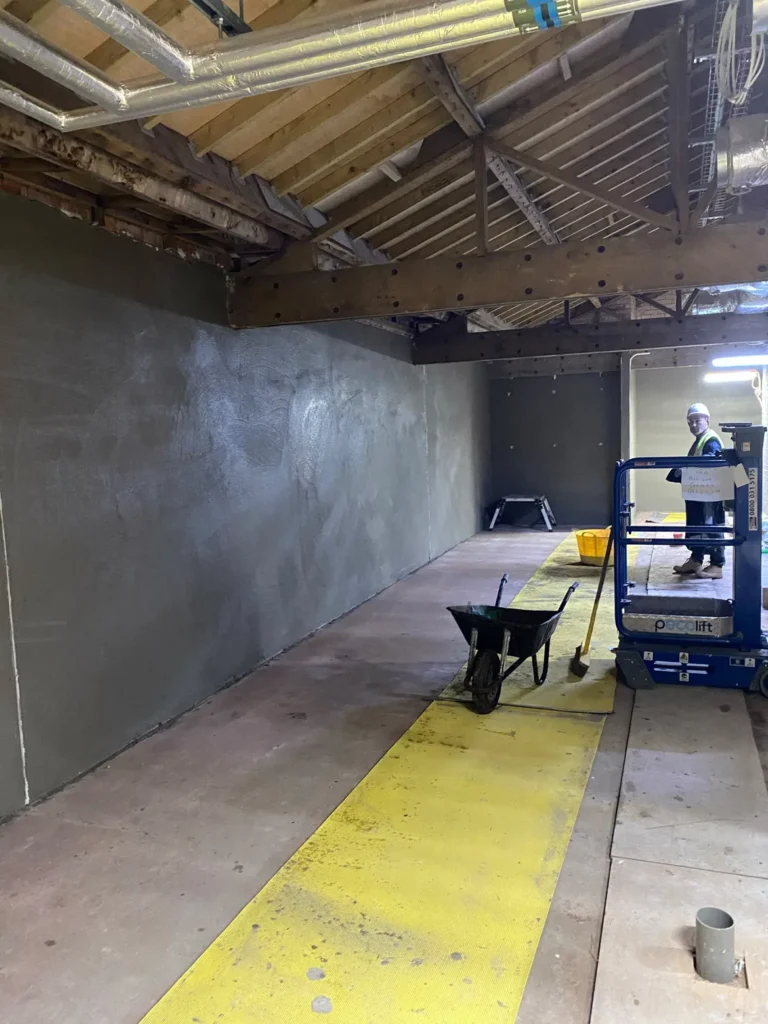
Fresh plaster is shown on the walls of a large interior beneath exposed timber roof trusses. The photographs cover the long wall and the partition across the room.
View the full gallery
Full House Refurbishments
The ground-floor living spaces feature continuous herringbone flooring, fresh wall finishes and recessed ceiling lights.
View the full gallery
House Extensions
The gallery follows a rear extension from the first blockwork courses through wall and roof construction to the enclosed shell.
View the full gallery
Full House Refurbishments
These photographs show several rooms during interior refurbishment, from exposed ceiling joists and stripped walls to new plaster on walls and ceilings.
View the full gallery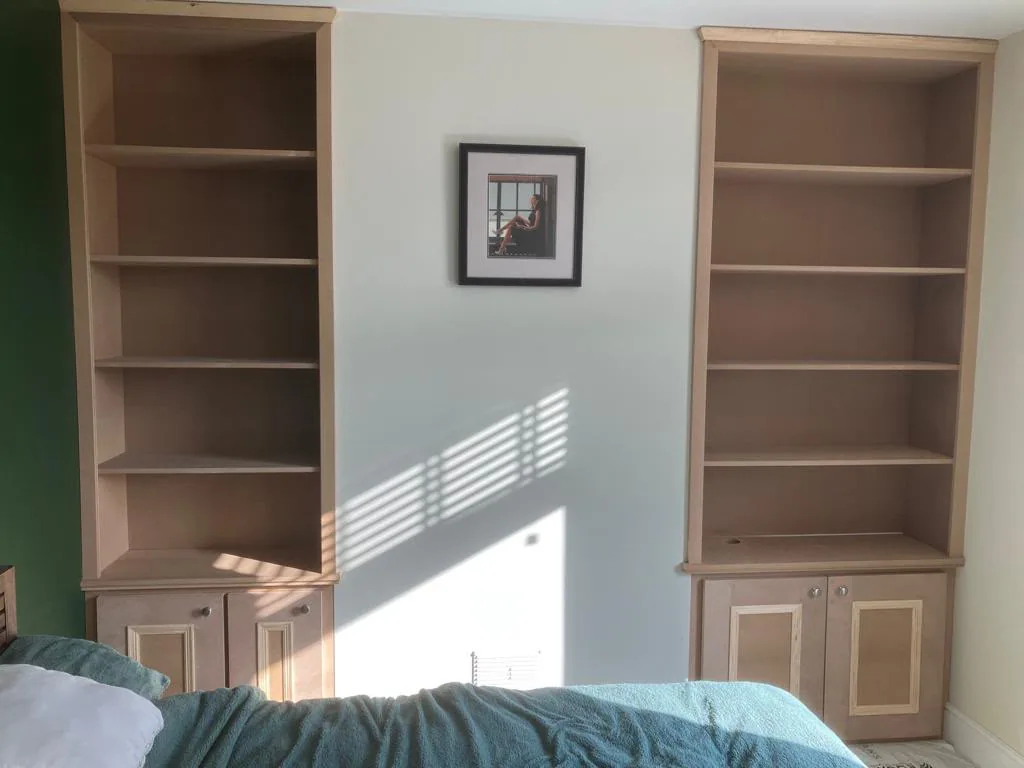
Joinery & Carpentry
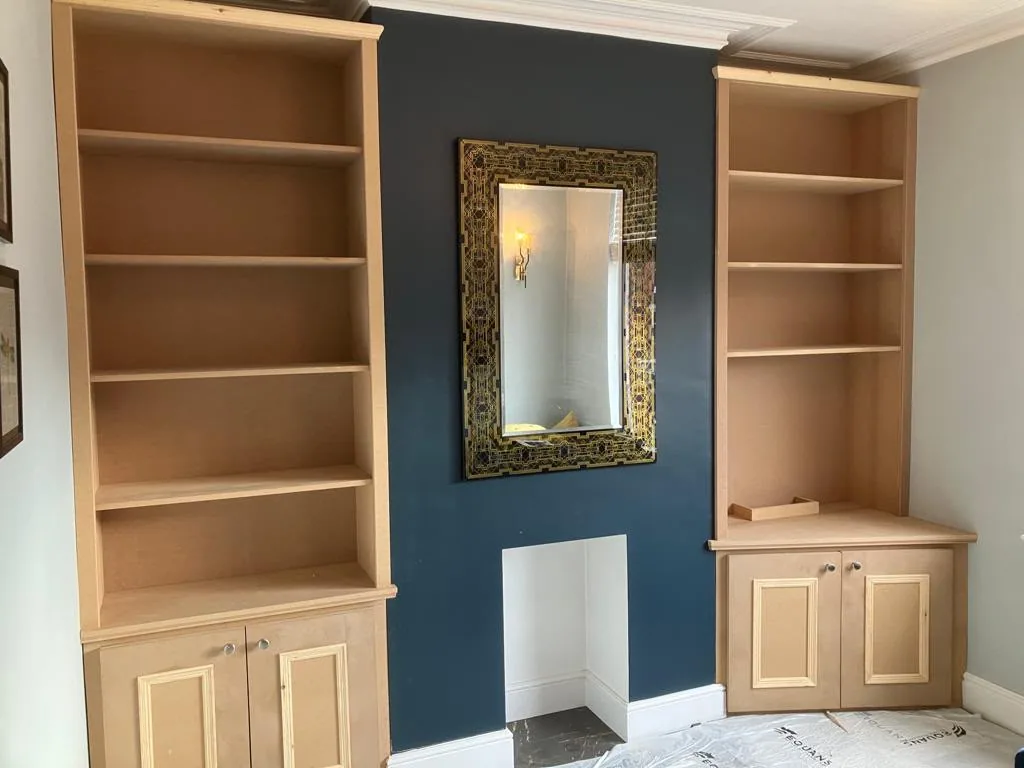
Open timber shelves and panelled base cupboards fit into the alcoves either side of the central wall recess.
View the full gallery
Outdoor Works
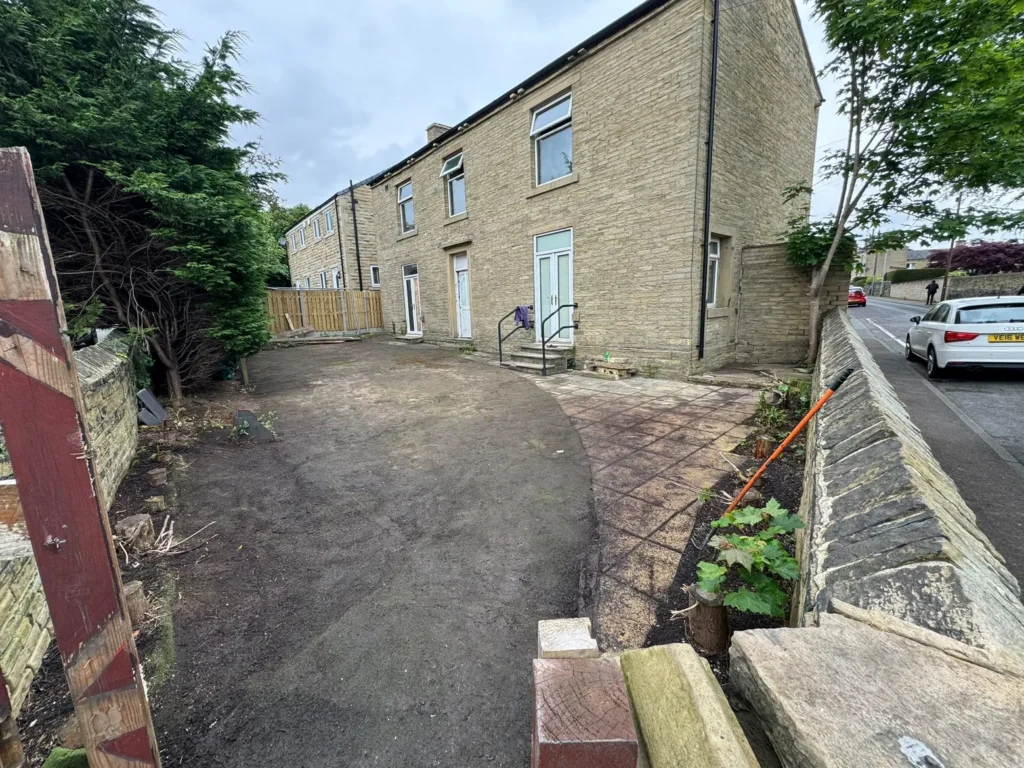
The photographs show clearance and ground preparation in a courtyard beside stone buildings, including access from the street and the exposed ground after clearance.
View the full gallery
Loft Conversions
The loft room is shown during lining and after plastering, with the window wall and openings to the adjoining spaces visible at both stages.
View the full gallery
Refurbishments
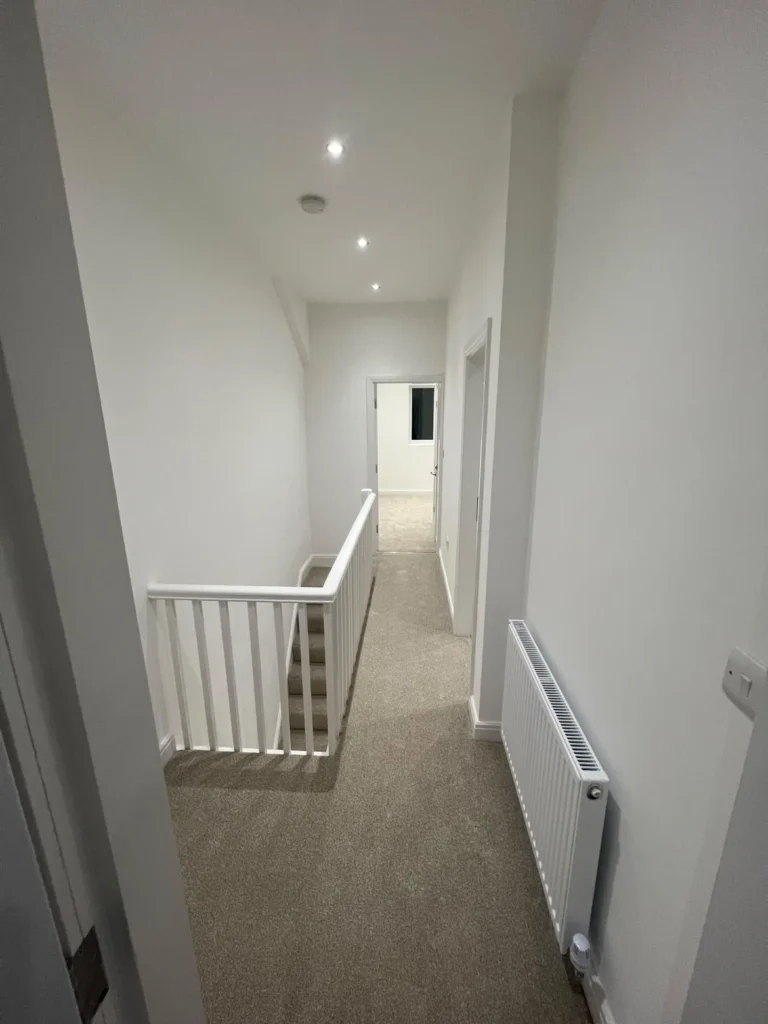
The gallery shows ceiling and wall plastering around an upper landing, the stair opening and the adjoining bay-window room.
View the full gallery
Refurbishments
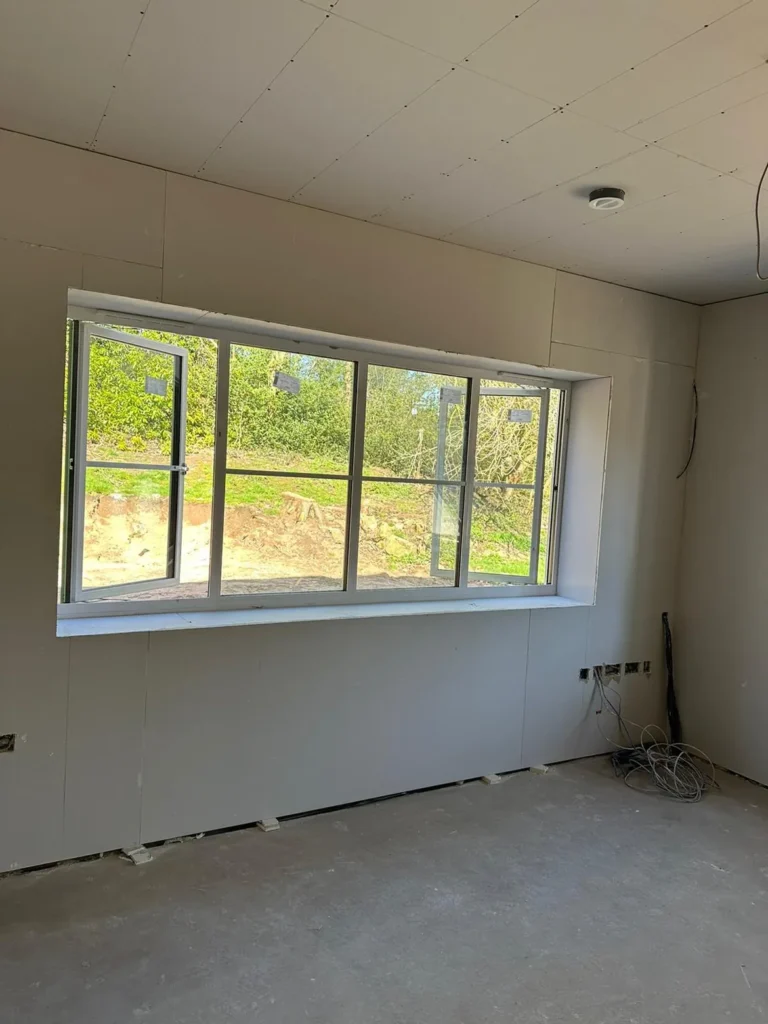
This room is shown during final finishing, with a white ceiling, recessed lights and glazing at the end of the room.
View the full gallery
Renovations
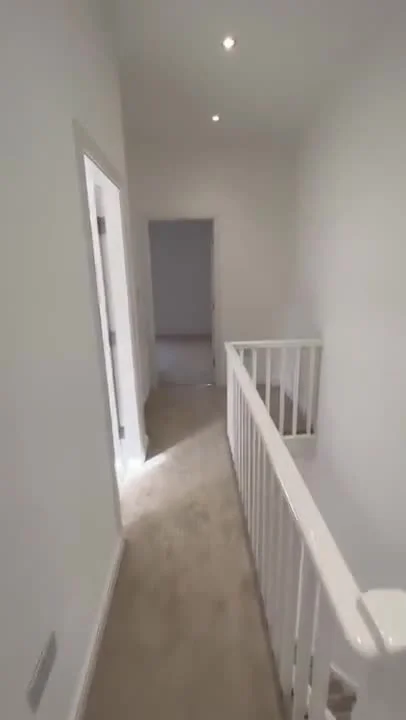
The staircase and upstairs landing are shown during fitting and later finishing. The photographs record the stair treads, balustrade and flooring along the landing.
View the full gallery
Refurbishments
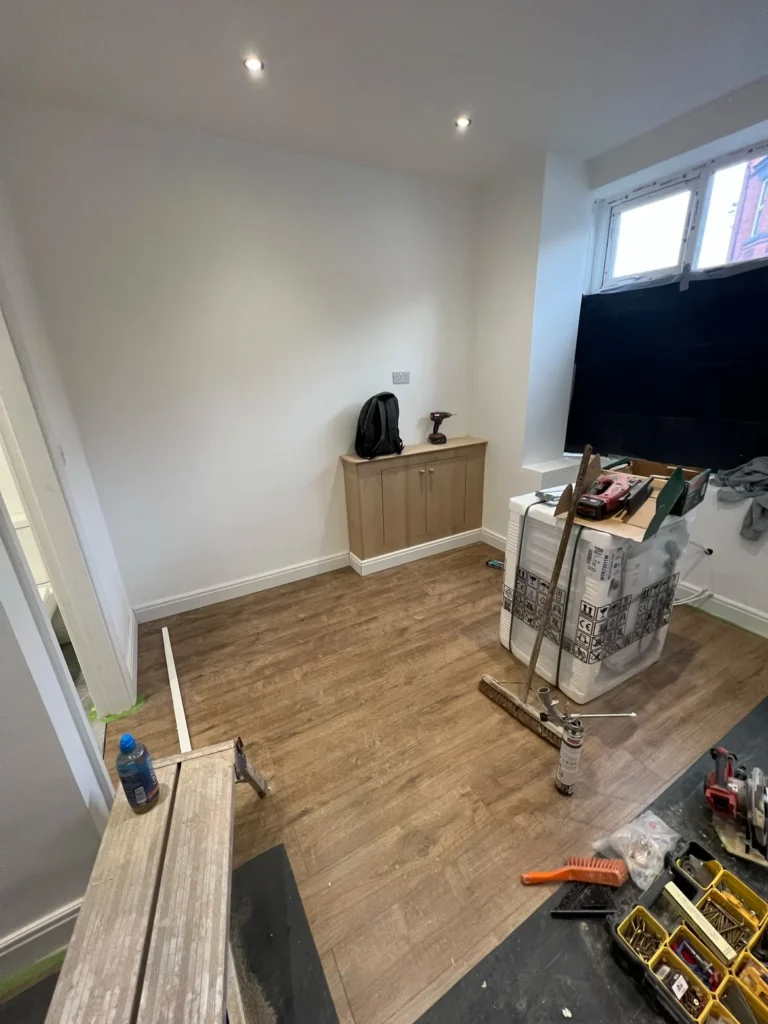
A freshly finished room with oak-effect flooring and a fitted cupboard beneath the side window.
View the full gallery
Renovations
The gallery shows floor preparation in a room and the adjoining hall. Large-format tiles are shown in place after the hall surface was levelled.
View the full gallery
Refurbishments
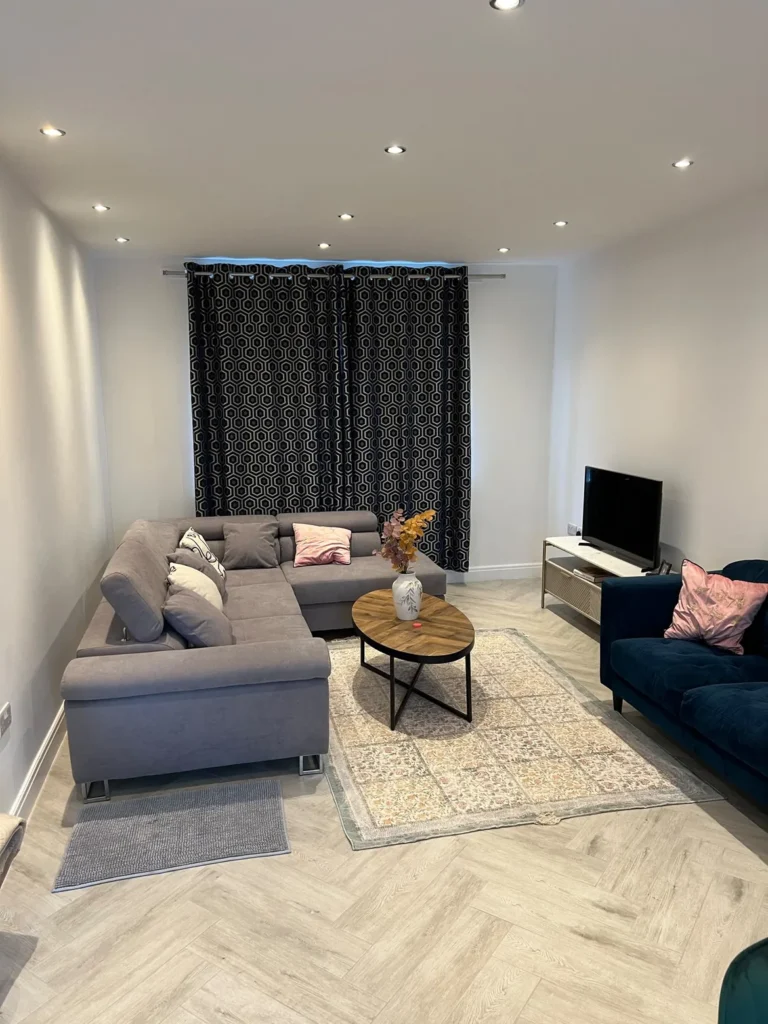
Pale herringbone flooring runs through the living room beneath the recessed lights. The gallery shows the finished room from both ends.
View the full gallery Joinery & Carpentry
Fitted cabinetry frames a television and a fireplace surround. Lighting picks out the upper shelves, while panelled cupboards provide storage below.
View the full gallery House Extensions
The rear elevation shows a brick extension with wide window openings and a dark-clad dormer above the main roof.
View the full gallery
House Extensions
See a gabled rear extension with dark-framed corner glazing and a light exterior finish.
View the full gallery
Refurbishments
See fresh plaster around a loft rooflight and across the walls of an adjoining room.
View the full gallery
Renovations
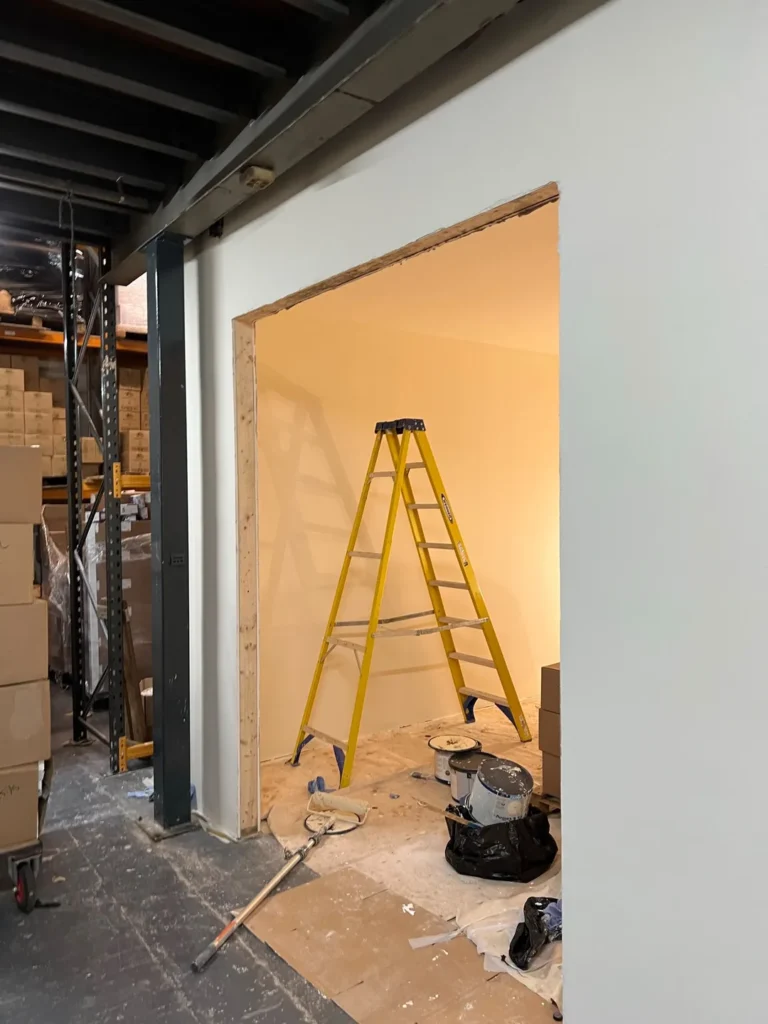
See a new interior partition and a wide opening beneath exposed ceiling joists, photographed while the rooms were being finished.
View the full galleryNo projects in this selection.
Room by room. Detail by detail.
Discover the spaces that speak to you.
Your next chapter
Tell us what you have in mind.
We would love to hear about your project.