
Purpose before detail
Storage, doors and shelving should respond to what you need the space to do and how you move through it.
Joinery & Carpentry · Manchester
Well-considered joinery brings useful storage and a consistent finish to a home. BOIKEN LTD provides joinery and carpentry services in Manchester for renovation projects and individual property improvements.
Discuss your project

Made to fit your space.
Joinery shapes the parts of a home you use every day. A well-positioned cupboard, a neatly finished doorway or shelving that fits the room can make a meaningful difference to everyday living.
We discuss dimensions, materials and the intended use before agreeing the work. Share photographs, drawings or finish ideas where available, especially when new work needs to sit alongside existing timber details.
Storage, doors and shelving should respond to what you need the space to do and how you move through it.
Skirting, architraves, stair details and fitted elements can be considered together within a wider refurbishment.
The work to consider
The final scope depends on your home, the design and the work agreed for your project.
A closer look
Explore real British homes, room by room.
Details, transformations and ideas for your own project.

Joinery & Carpentry
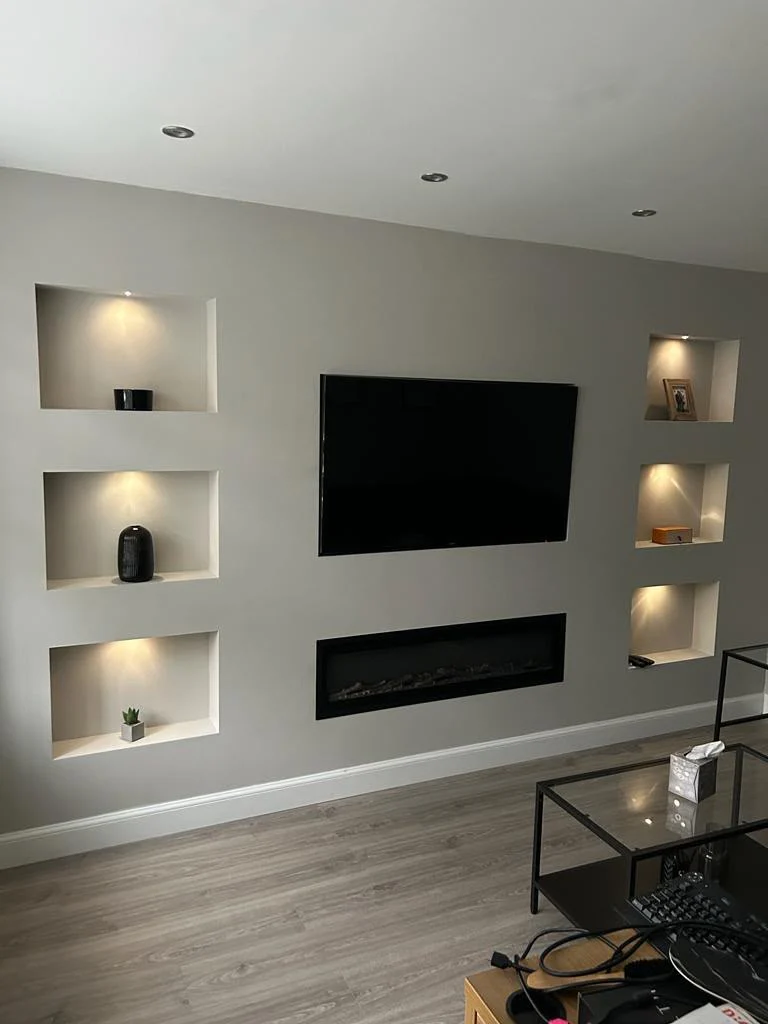
A built-in living-room media wall with illuminated display niches and fitted cabinetry, shown from timber framework to completion.
View the full gallery

Joinery & Carpentry
The fitted unit combines open shelving, a recess for the television and panelled cupboards beneath.
View the full gallery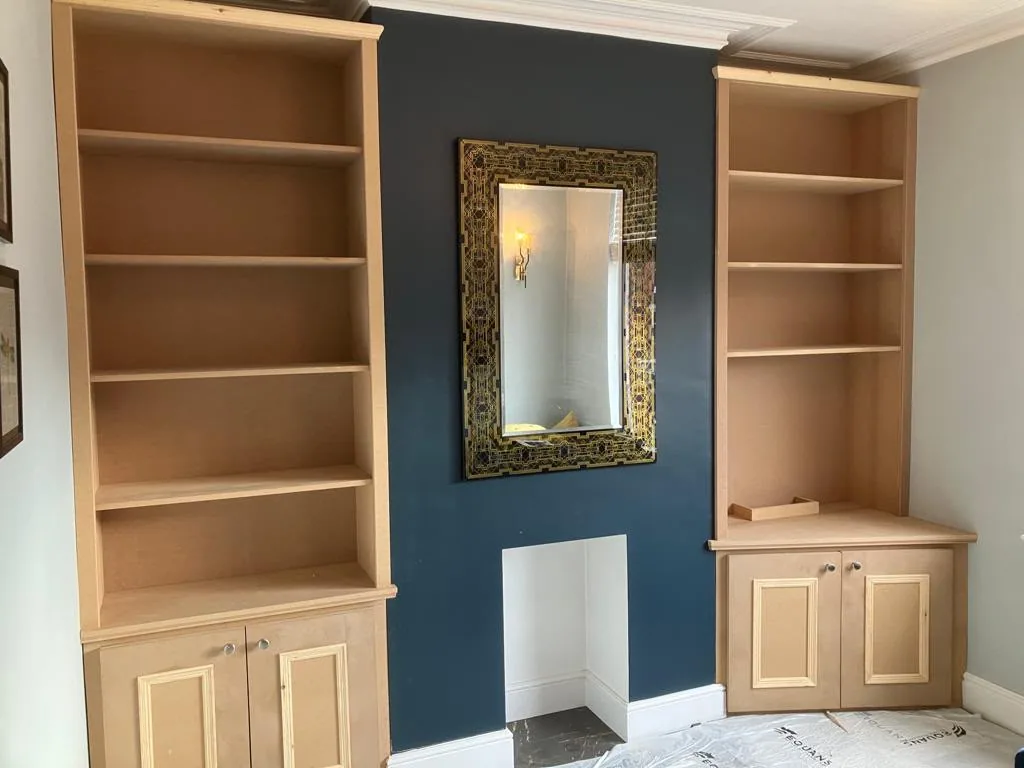
Joinery & Carpentry
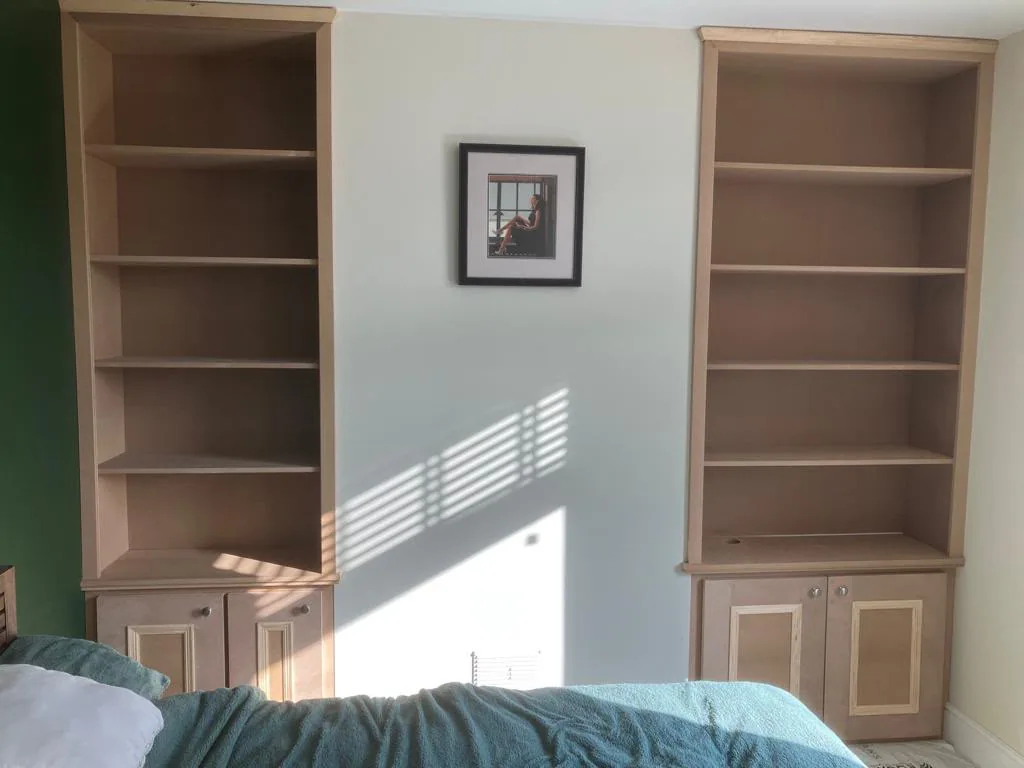
Open timber shelves and panelled base cupboards fit into the alcoves either side of the central wall recess.
View the full gallery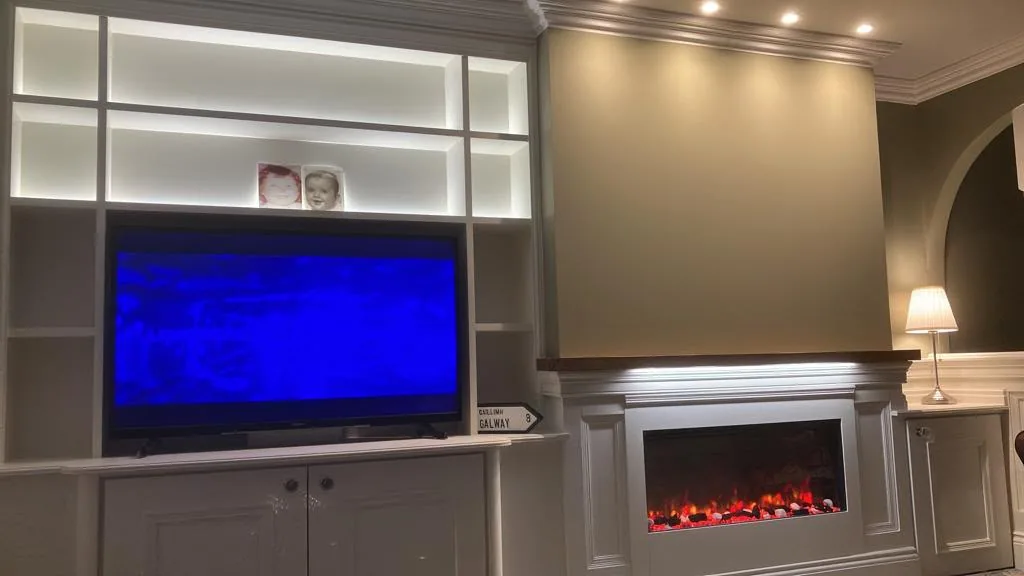
Joinery & Carpentry
Fitted cabinetry frames a television and a fireplace surround. Lighting picks out the upper shelves, while panelled cupboards provide storage below.
View the full galleryNo projects in this selection.
Room by room. Detail by detail.
Discover the spaces that speak to you.
How the conversation develops
Share the property, the work you have in mind and the information already available.
Tell us what you would like to change. Photographs, drawings and a brief description help establish a useful starting point.
We review the proposed building work and the information needed for a quotation. Project responsibilities and requirements are agreed individually.
Materials, finishes, access and the proposed programme form part of the discussion before a project can move forward.
Joinery & Carpentry
Useful questions before we discuss your project.
Ask about your projectDimensions, access and the intended use can be reviewed to establish a practical solution.
Provide photographs or a sample where possible. Suitable materials and finish options can then be discussed.
Yes. The required joinery can be included within the wider specification.
Your next chapter
Tell us what you have in mind.
We would love to hear about your project.