
Light and everyday use
Consider how daylight reaches the existing house, where furniture will sit and how the room works throughout the year.
House Extensions · Manchester
Create the extra space your home needs, with an extension that feels like it has always belonged. BOIKEN LTD provides house extension and building services in Manchester, with a focus on considered details and practical everyday living.
Discuss your project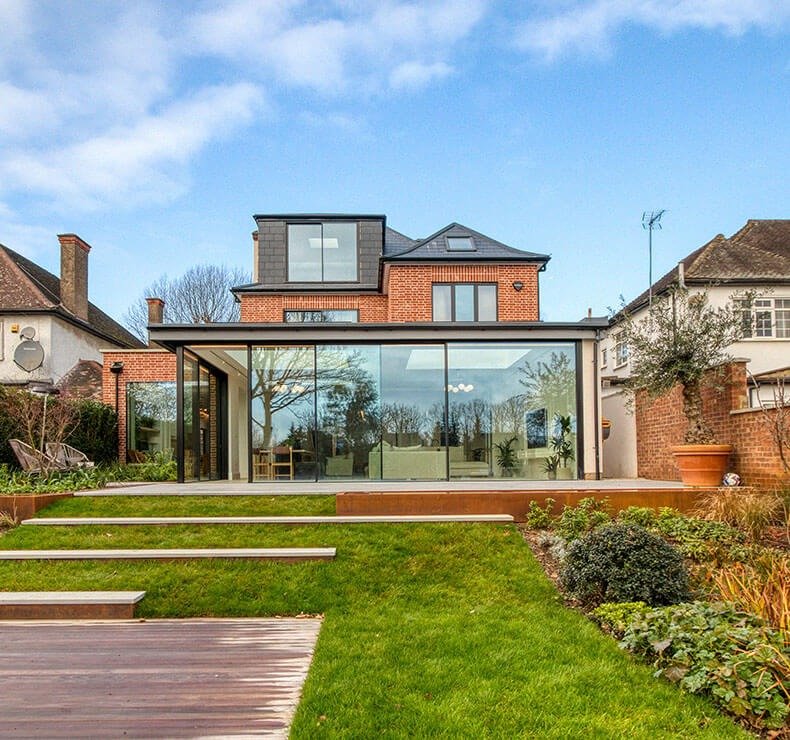

Space to live differently.
A successful extension starts with how the extra space will connect to the rooms you already have. Think about where you cook, gather and move through the house, as well as how the new room opens towards the garden.
We discuss the proposed layout, natural light and the junction between existing and new materials. Drawings, access and the condition of the property all inform the scope before a quotation can be agreed.
Consider how daylight reaches the existing house, where furniture will sit and how the room works throughout the year.
Brickwork, roof form, glazing interfaces and internal finishes should work together with the character of the property.
The work to consider
The final scope depends on your home, the design and the work agreed for your project.
A closer look
Explore real British homes, room by room.
Details, transformations and ideas for your own project.

House Extensions
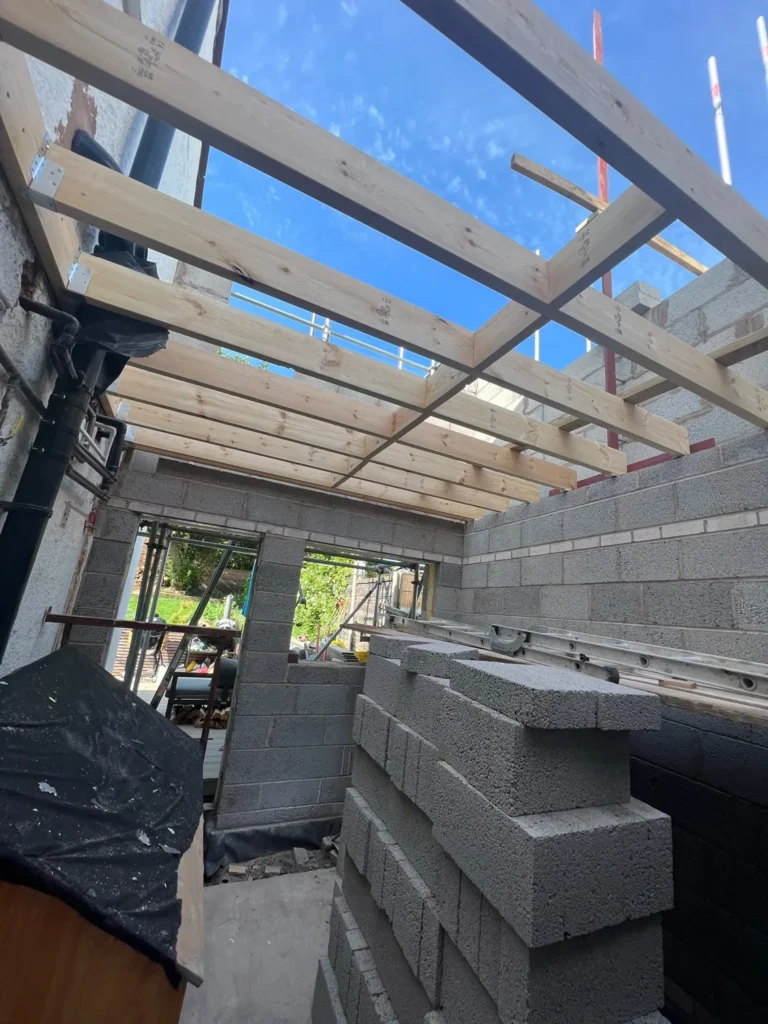
See a residential extension take shape through foundation works, blockwork openings and timber roof framing.
View the full gallery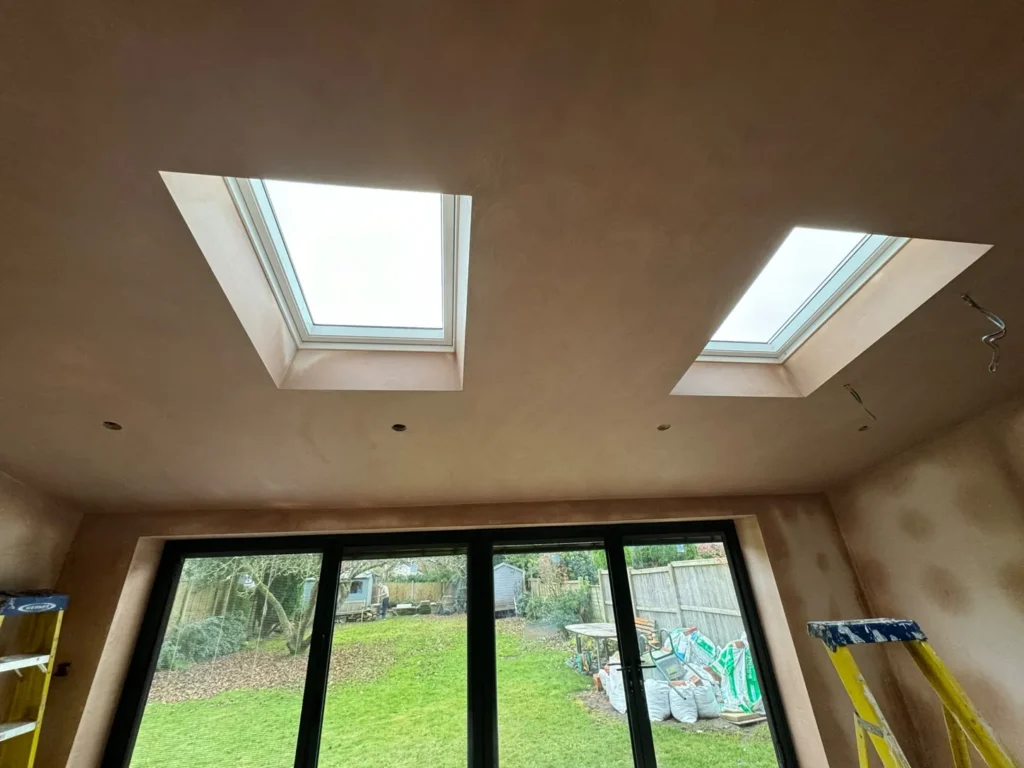

House Extensions
See a garden-facing room with twin rooflights and wide glazed doors during interior plastering and finishing.
View the full gallery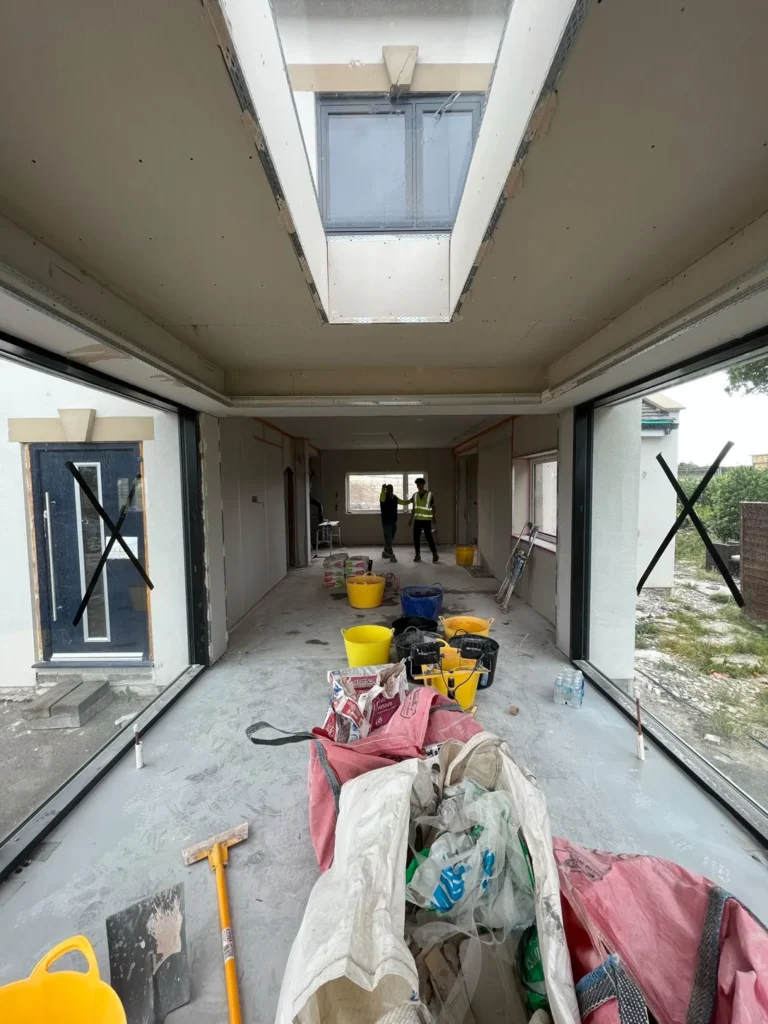

House Extensions
View a glazed rear extension with a central roof lantern and dark-framed corner glazing, photographed while the interior was being finished.
View the full gallery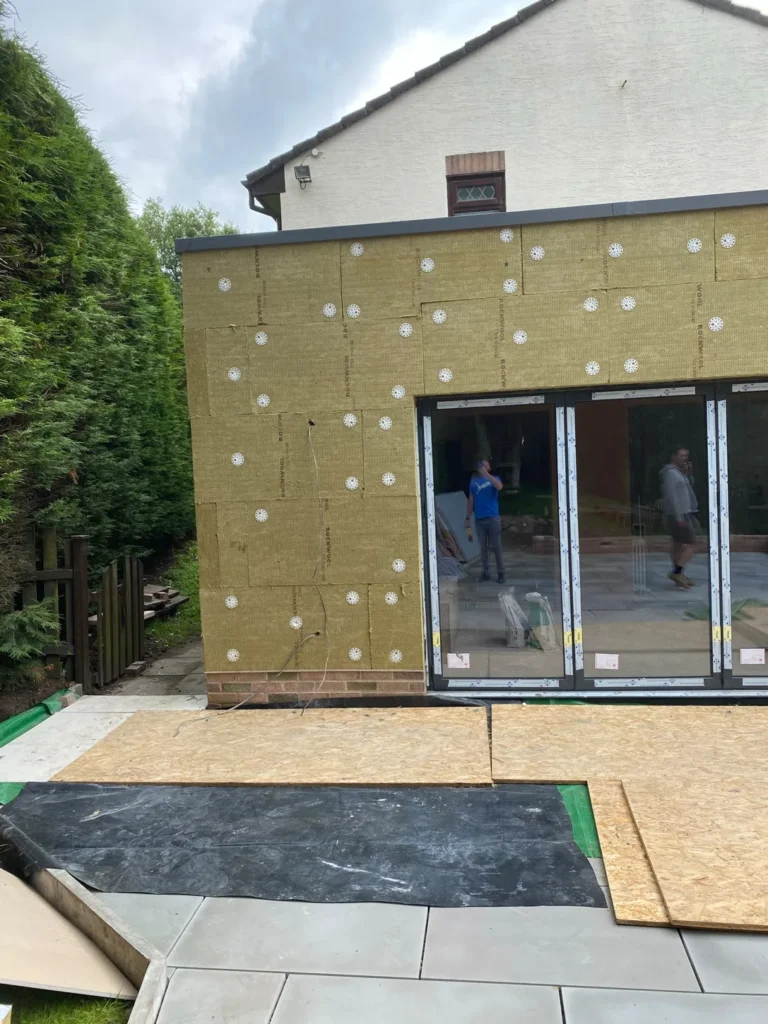

House Extensions
See external insulation boards fitted around the windows and glazed doors of a rear extension.
View the full gallery

House Extensions
The gallery follows a rear extension from the first blockwork courses through wall and roof construction to the enclosed shell.
View the full gallery
House Extensions
The rear elevation shows a brick extension with wide window openings and a dark-clad dormer above the main roof.
View the full gallery

House Extensions
See a gabled rear extension with dark-framed corner glazing and a light exterior finish.
View the full galleryNo projects in this selection.
Room by room. Detail by detail.
Discover the spaces that speak to you.
How the conversation develops
Share the property, the work you have in mind and the information already available.
Tell us what you would like to change. Photographs, drawings and a brief description help establish a useful starting point.
We review the proposed building work and the information needed for a quotation. Project responsibilities and requirements are agreed individually.
Materials, finishes, access and the proposed programme form part of the discussion before a project can move forward.
House Extensions
Useful questions before we discuss your project.
Ask about your projectYes. Share your ideas, photographs and the space you would like to create. Any quotation will depend on the agreed scope and the information available.
Materials, proportions and the connection to the existing building can be discussed as part of the specification.
The starting point is a conversation about the property and your requirements, followed by a review of the project information and a written scope.
Your next chapter
Tell us what you have in mind.
We would love to hear about your project.