



House Extensions
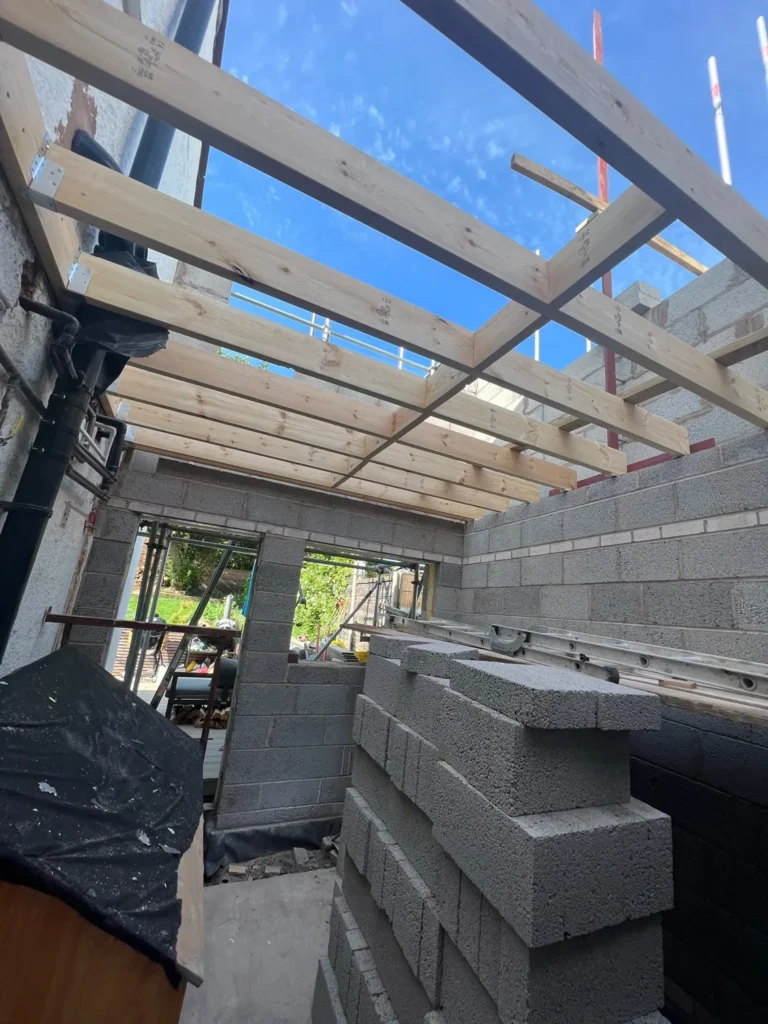
Masonry Extension and Roof Framing
5 photographsSee a residential extension take shape through foundation works, blockwork openings and timber roof framing.
View the full galleryHouse Extensions
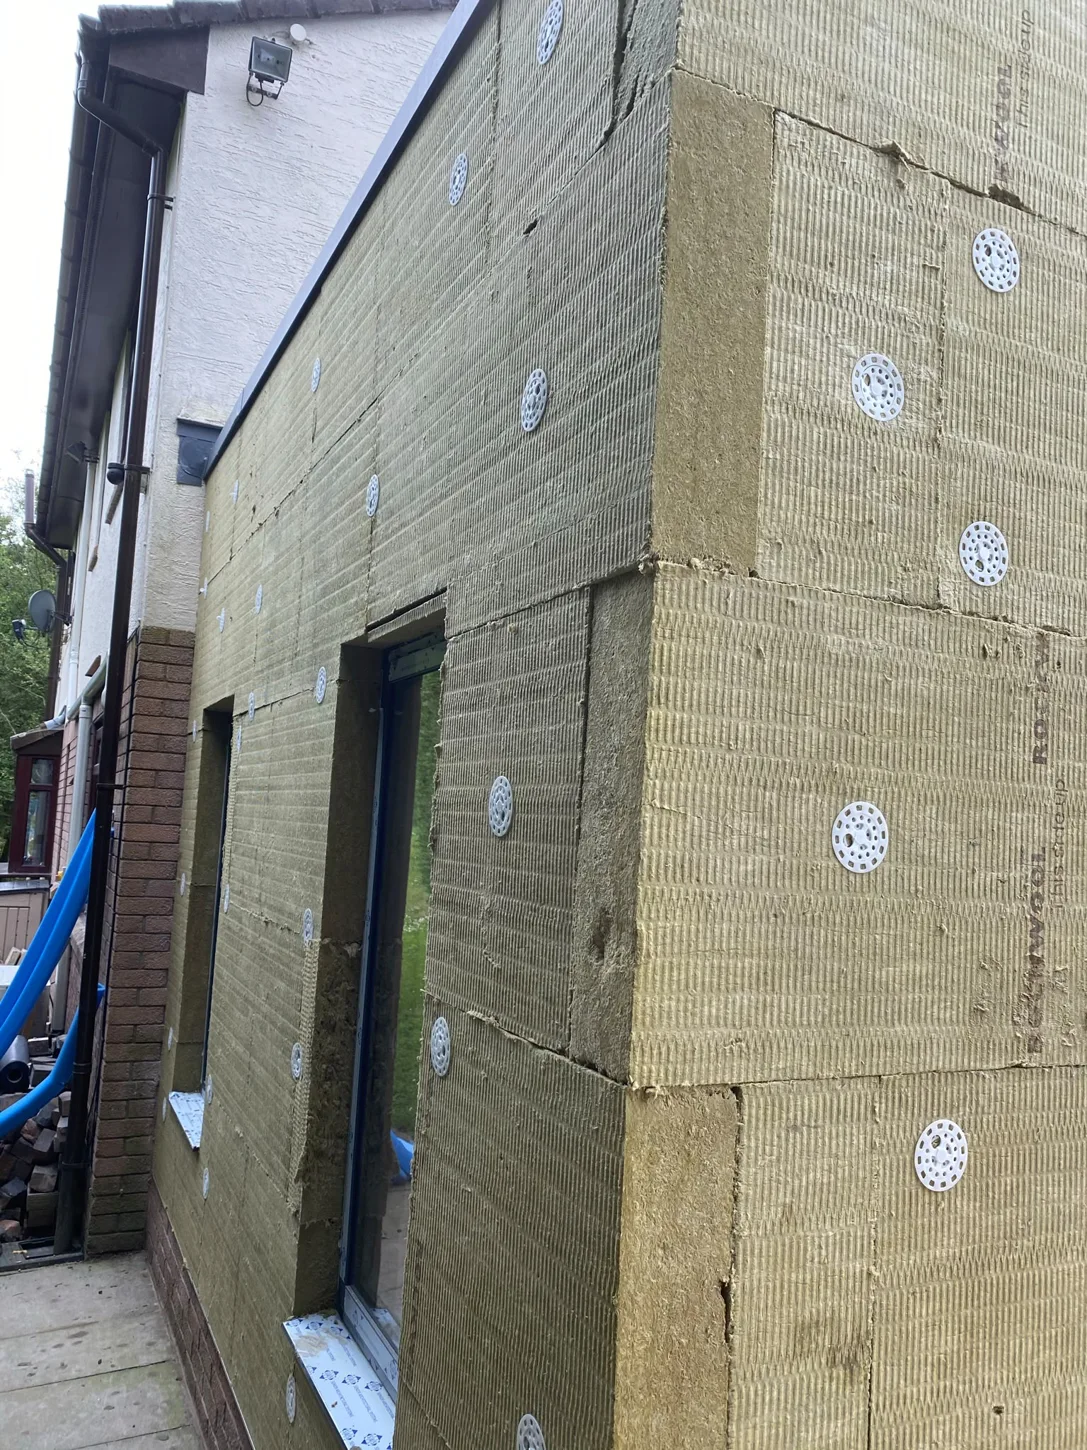
See external insulation boards fitted around the windows and glazed doors of a rear extension.
These photographs show the rear and side walls during installation of the external insulation boards. The boards are visible around window openings and the rear glazed doors.
Explore our related services or request a quote.
Continue exploring
House Extensions
See a residential extension take shape through foundation works, blockwork openings and timber roof framing.
View the full gallery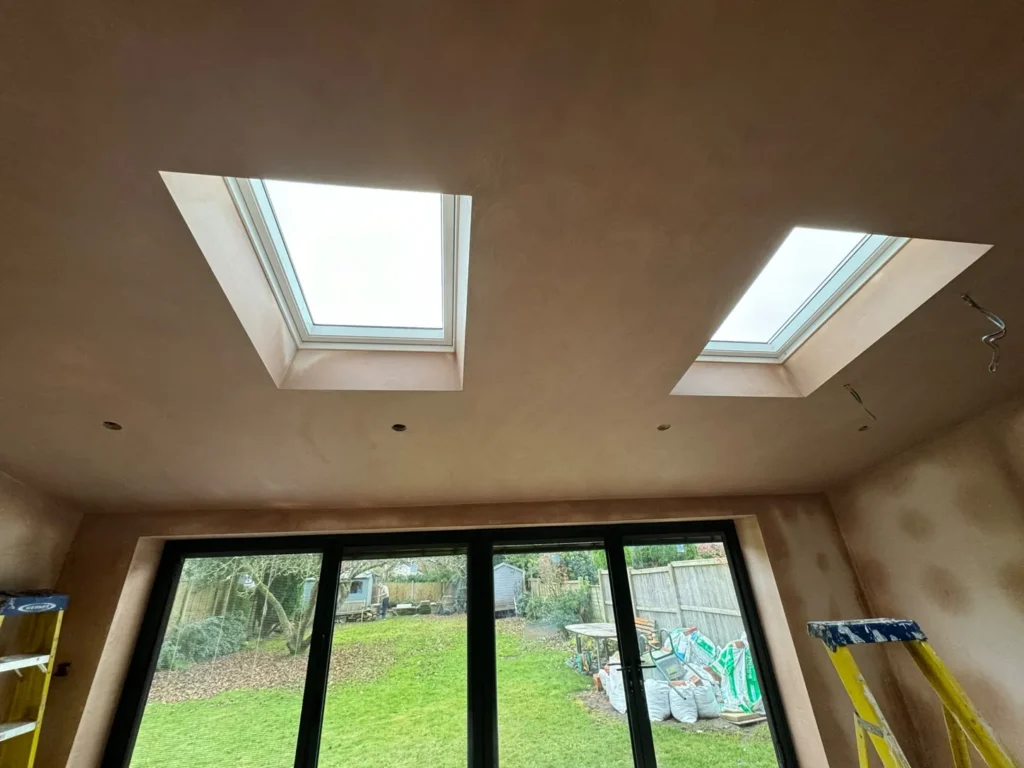

House Extensions
See a garden-facing room with twin rooflights and wide glazed doors during interior plastering and finishing.
View the full gallery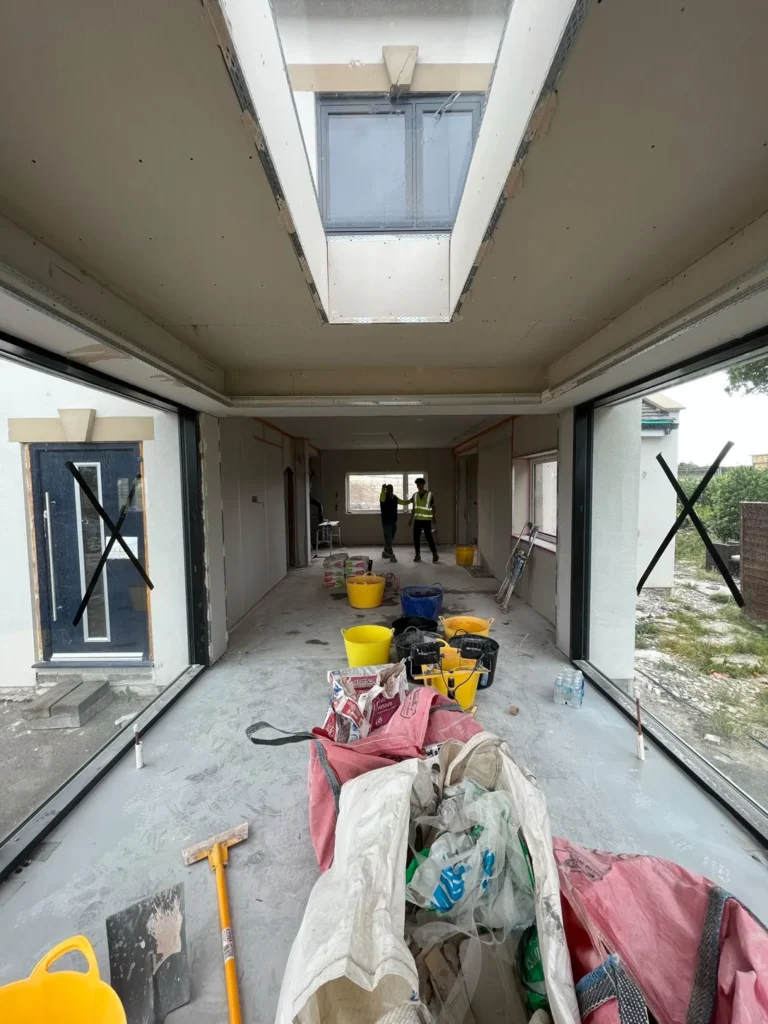

House Extensions
View a glazed rear extension with a central roof lantern and dark-framed corner glazing, photographed while the interior was being finished.
View the full gallery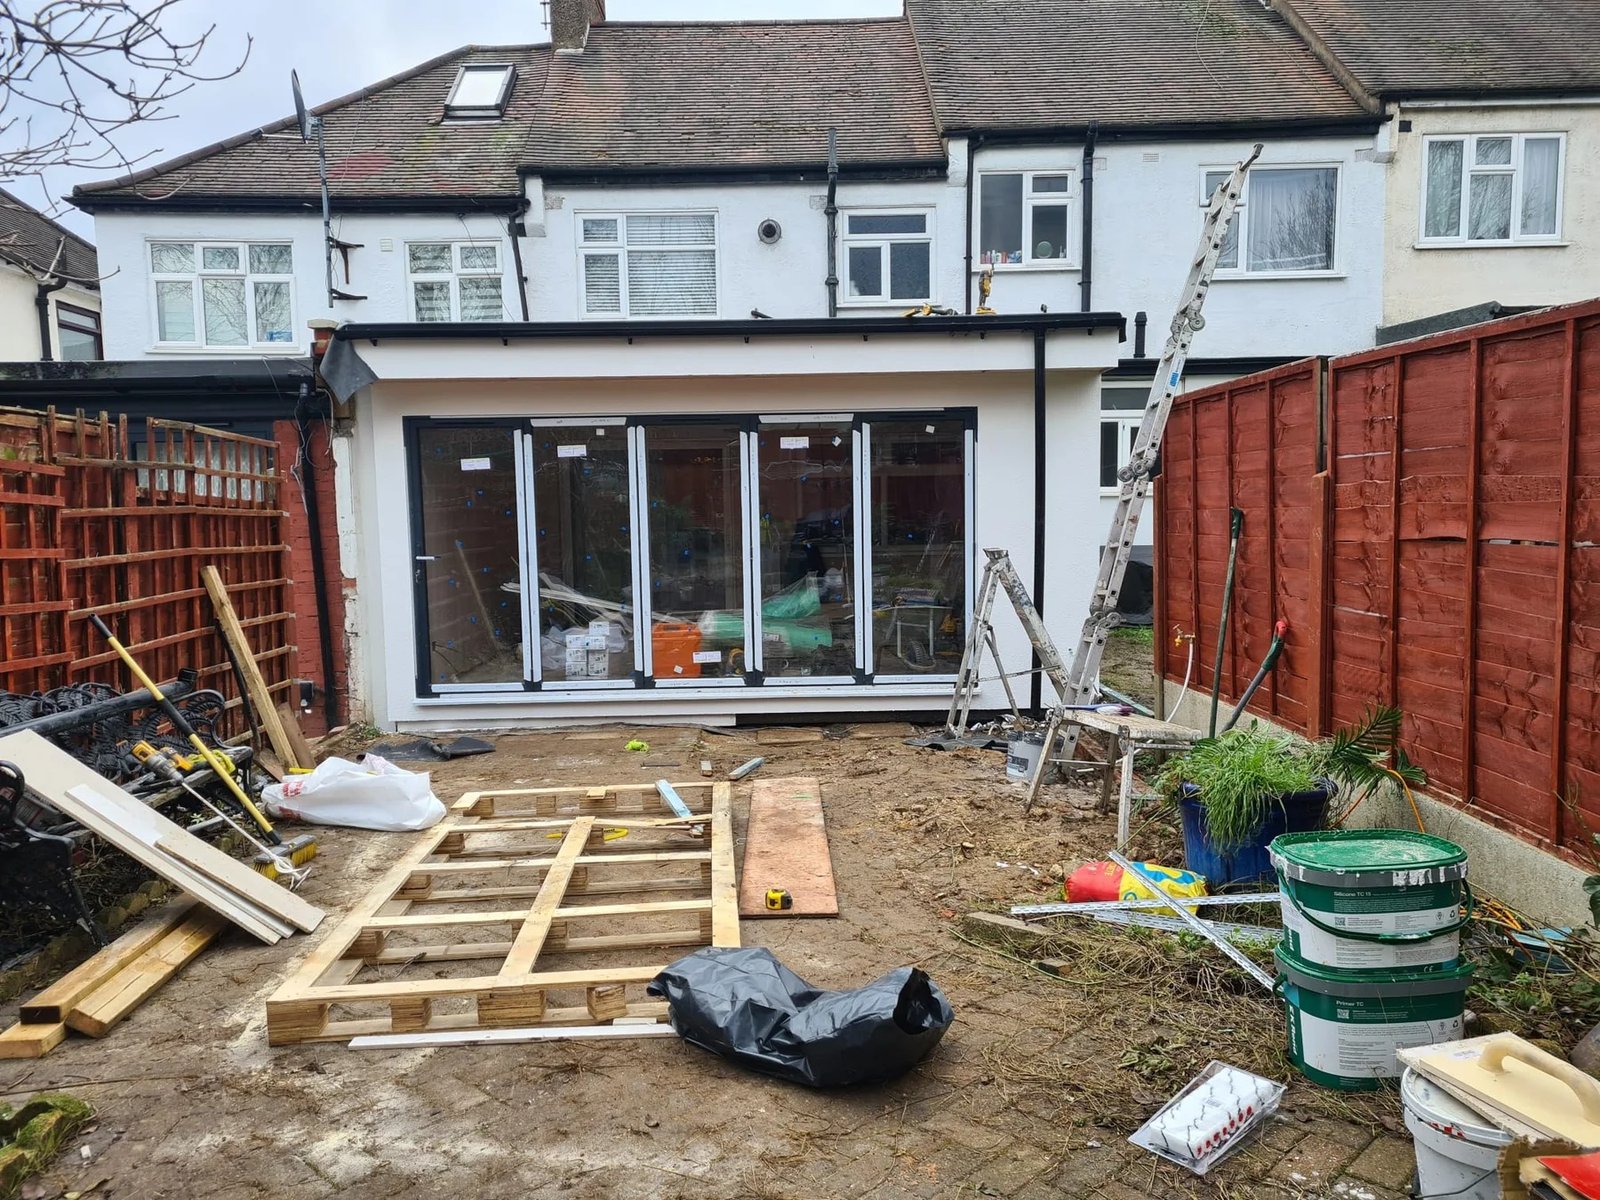
Your next chapter
Tell us what you have in mind.
We would love to hear about your project.