
A suitable foundation
The condition of the existing floor or wall informs the preparation required before installation.
Flooring & Tiling · Manchester
Flooring and tiling influence both the look and the practical use of a room. BOIKEN LTD offers flooring and tiling services in Manchester, with attention to preparation, setting out and clean finishing details.
Discuss your project

A finish to build around.
Flooring and tiling connect the look of a room with its practical use. The material, substrate, setting out and edge details all contribute to the finished result.
Tell us where the new surface will go and which products you are considering. Preparation, transitions between rooms and coordination with other work should form part of the agreed specification.
The condition of the existing floor or wall informs the preparation required before installation.
Thresholds, corners, tile layouts and edges deserve the same attention as the main surface.
The work to consider
The final scope depends on your home, the design and the work agreed for your project.
A closer look
Explore real British homes, room by room.
Details, transformations and ideas for your own project.


Refurbishments
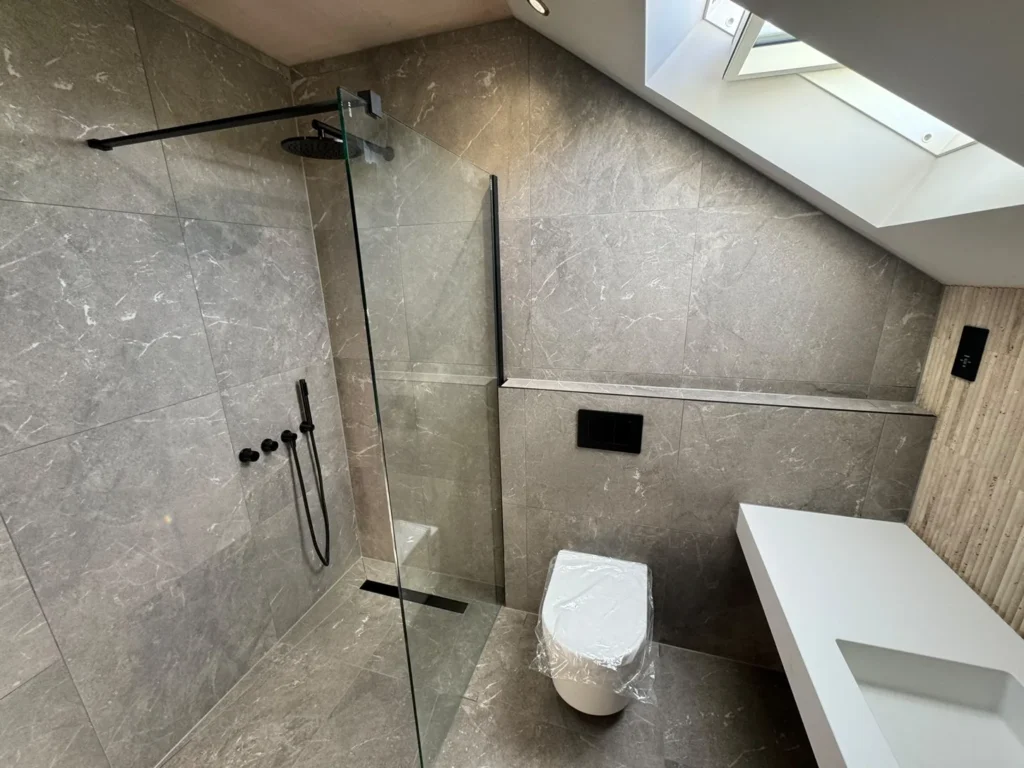
See a shower-room refurbishment with dark stone-effect tiles, a recessed wall detail and tiling around the window and doorway.
View the full gallery
Refurbishments
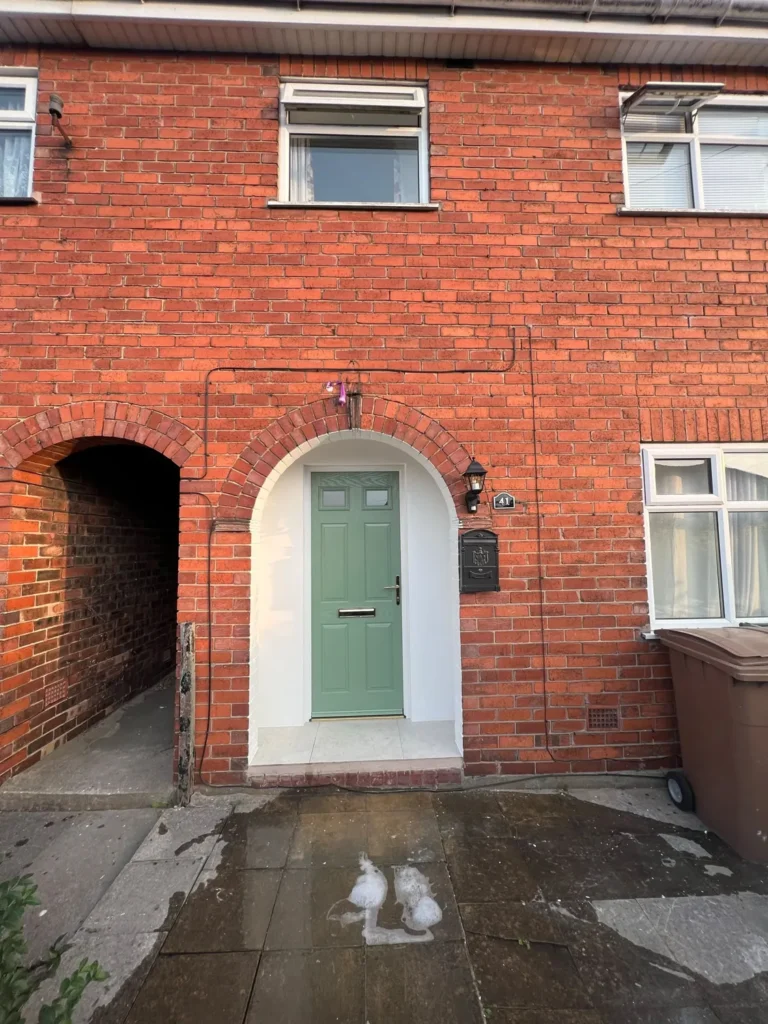
See the refurbishment of a brick-arched home entrance, with a sage green front door and photographs from work in progress to the finished approach.
View the full gallery

Refurbishments
See underfloor heating pipework laid across rooms and a hallway during a refurbishment, including the pipe routes through doorways.
View the full gallery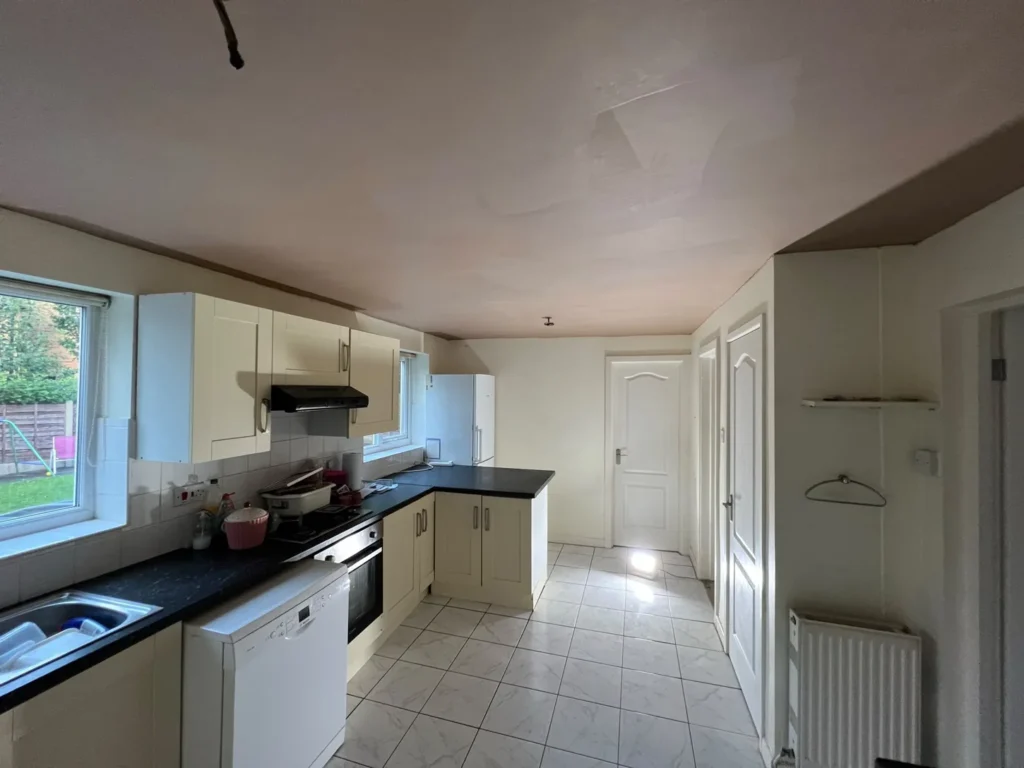

Refurbishments
See the ceiling finishing work in an existing fitted kitchen, from surface protection and preparation to the finished ceiling.
View the full gallery

Refurbishments
See a hallway refurbishment with a dark staircase and handrail against white walls, with photographs from different stages of the work.
View the full gallery
Refurbishments
See a bathroom refurbishment with a rooflight, walk-in shower and fitted bath, with photographs during tiling and after fitting.
View the full gallery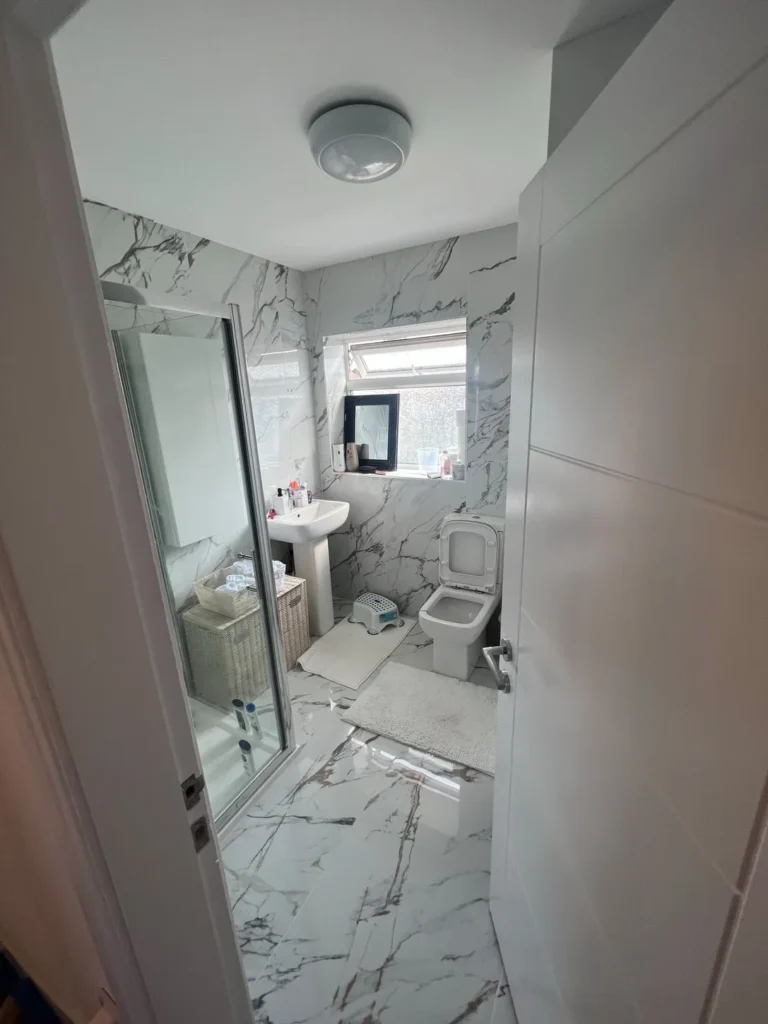

Refurbishments
A shower room finished with white marble-effect tiles, a glazed shower screen and a recessed shower area.
View the full gallery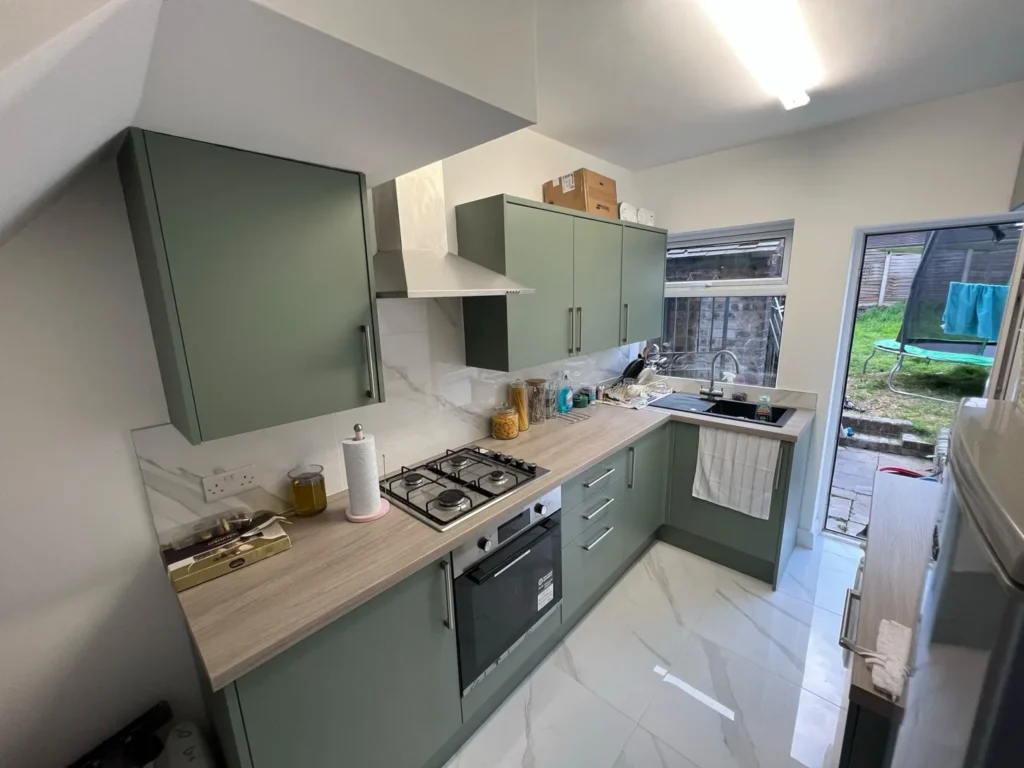

Refurbishments
A galley kitchen with sage green cabinetry, contrasting worktops and a light floor.
View the full gallery

Refurbishments
A bathroom with charcoal stone-effect tiling, a glazed shower enclosure and an illuminated vanity mirror.
View the full gallery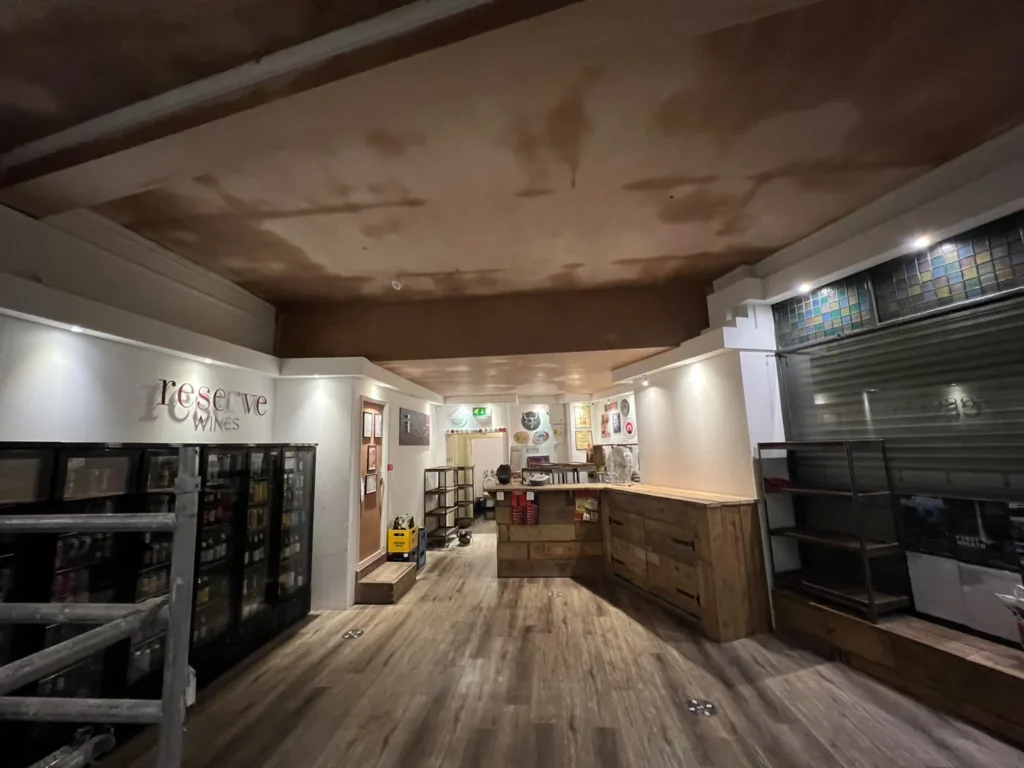

Refurbishments
See the ceiling and interior finishing work around a hospitality counter and seating area.
View the full gallery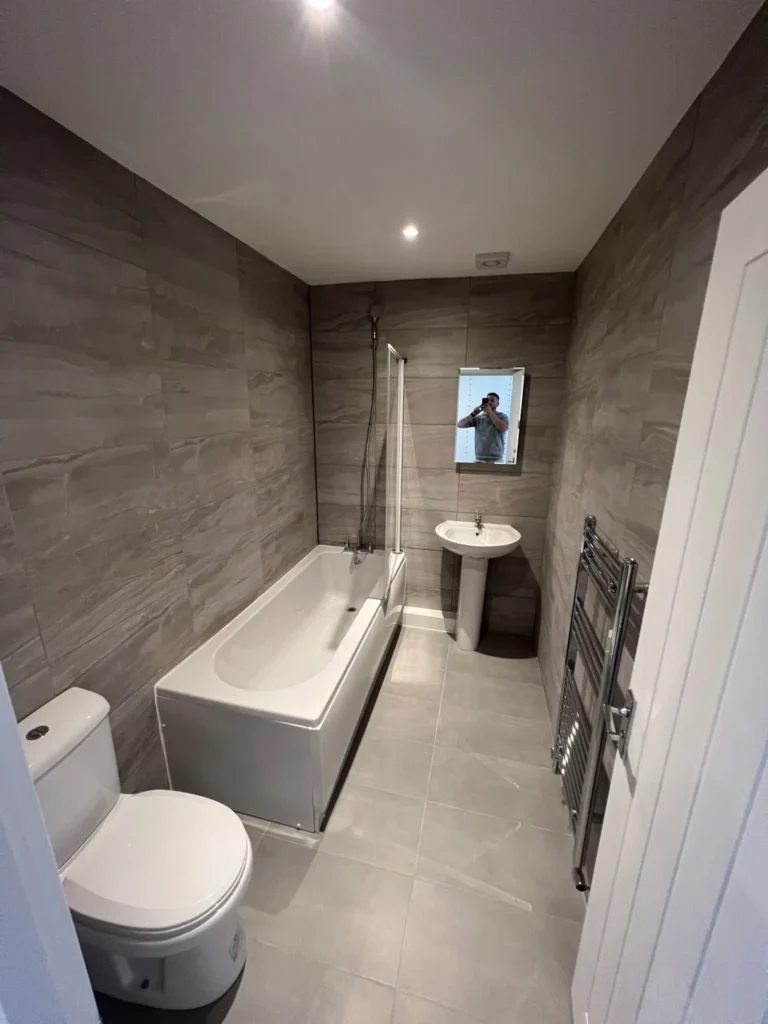

Refurbishments
A narrow bathroom with grey wall tiles, a fitted bath and a separate glazed shower.
View the full gallery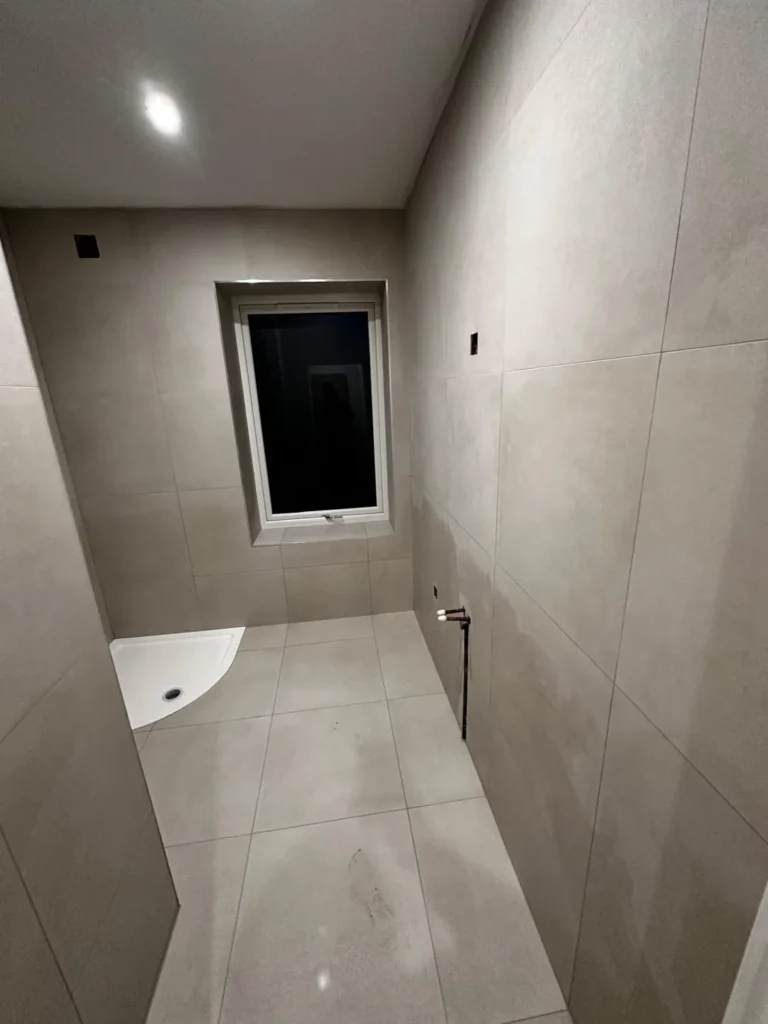

Refurbishments
A compact shower room with large-format grey tiles, a low-profile white shower tray and a dark-framed window.
View the full gallery

Refurbishments
A residential front elevation during refurbishment and after scaffolding removal, with light render and dark window frames.
View the full gallery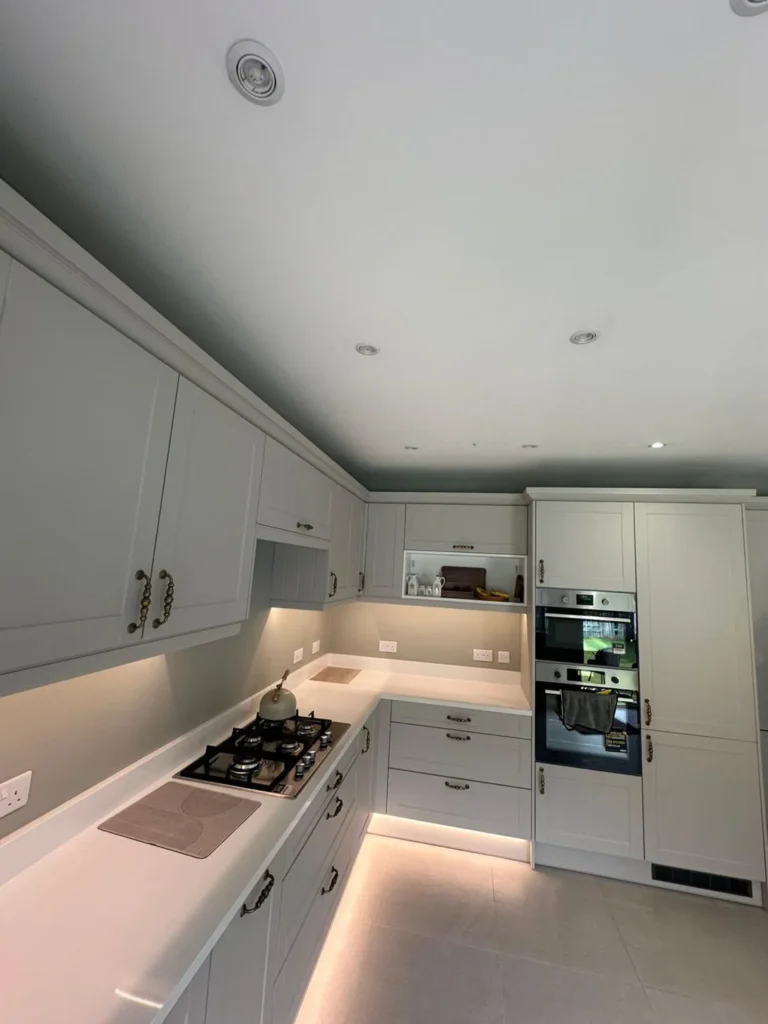

Refurbishments
Explore a white Shaker-style kitchen with integrated lighting, fitted appliances and a timber breakfast counter.
View the full gallery

Refurbishments
See freshly plastered walls around a timber staircase during refurbishment.
View the full gallery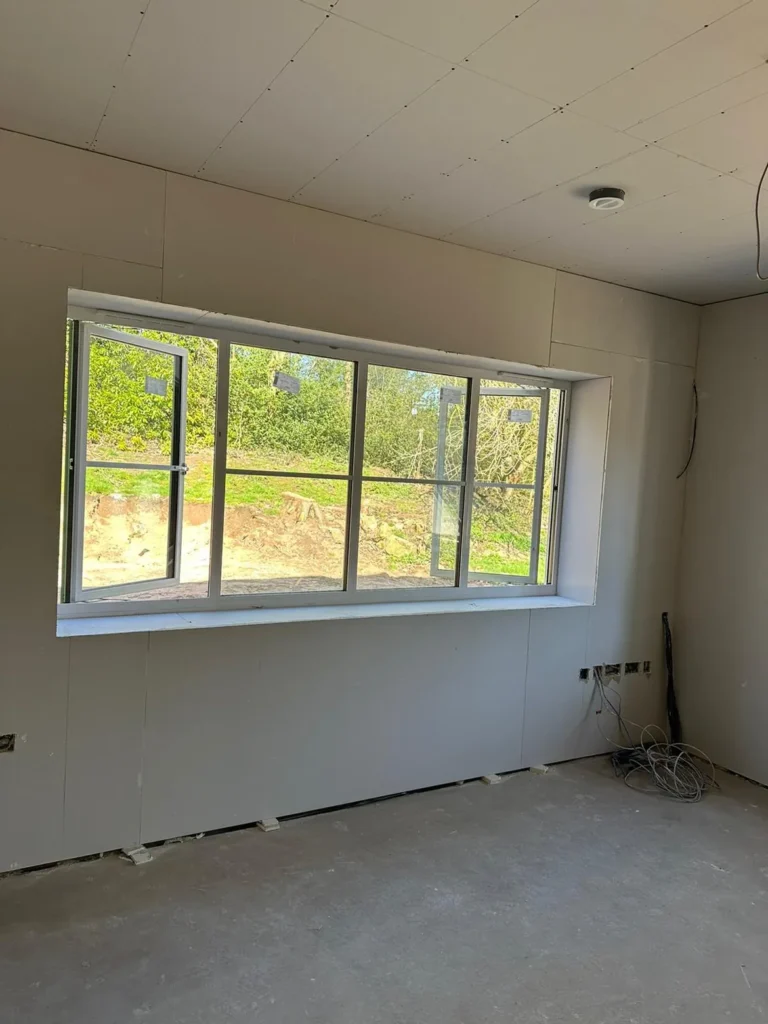

Refurbishments
Fresh plaster surrounds the windows and door openings, with the floor left clear for the next stage of the refurbishment.
View the full gallery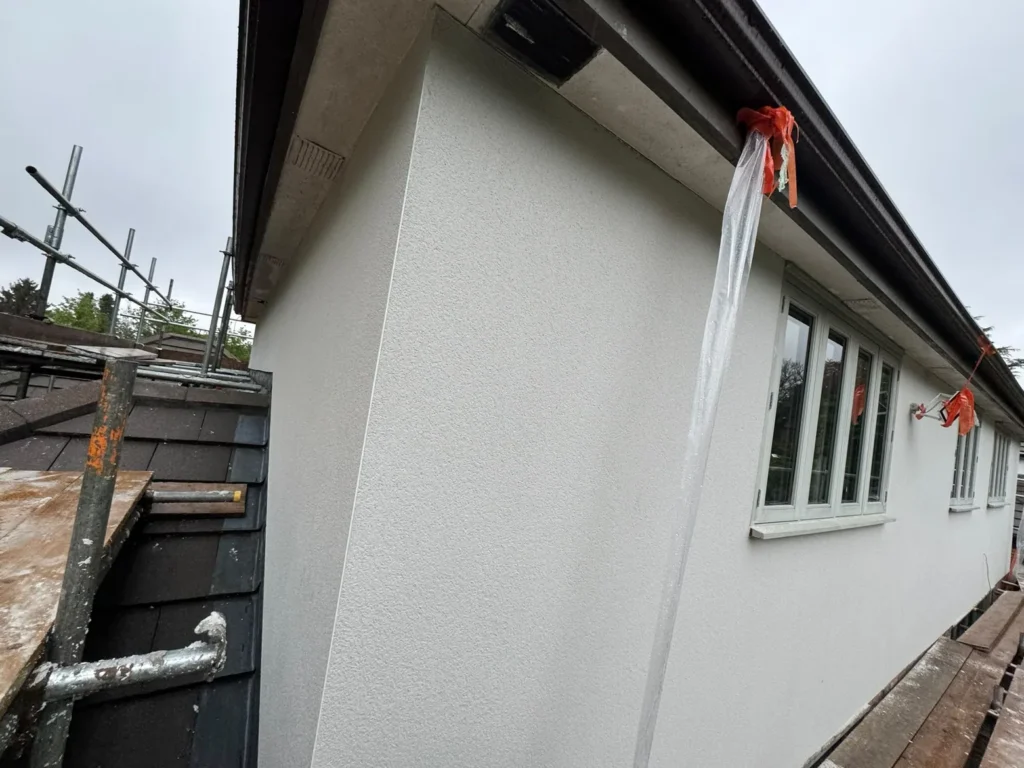

Refurbishments
The photographs show preparation of the original wall and the finished render around the upper windows and below the eaves.
View the full gallery

Refurbishments
The gallery shows preparation and rendering around dark-framed windows along an elevation reached from a narrow side passage.
View the full gallery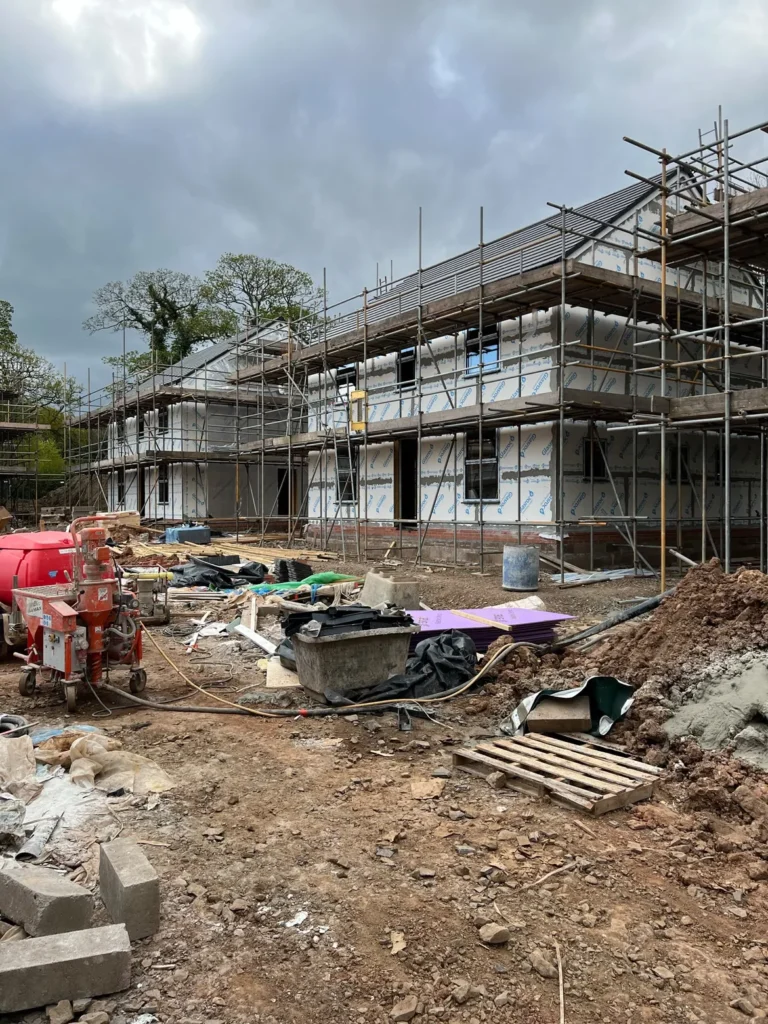

Refurbishments
The photographs show exterior rendering in progress across several elevations, with scaffolding providing access to the upper storeys.
View the full gallery

Refurbishments
A square glazed shower enclosure sits alongside a pedestal basin and tiled walls in this compact shower room.
View the full gallery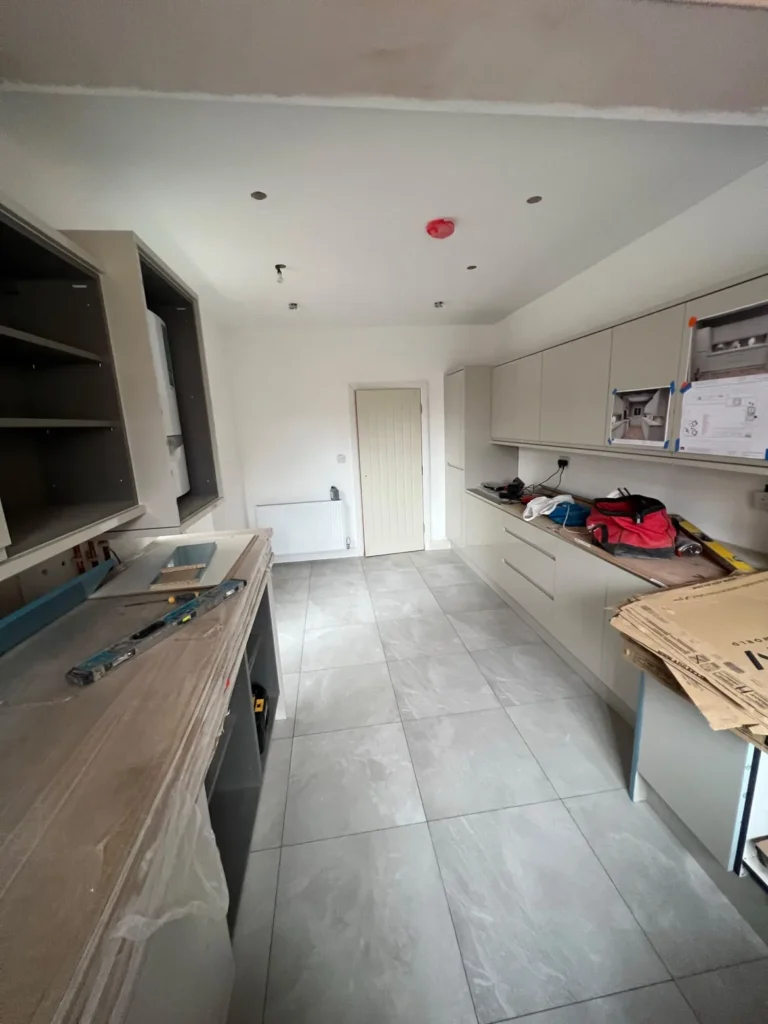

Refurbishments
The gallery shows the kitchen during fitting, with cabinets and worktops laid out along both sides of the room.
View the full gallery

Refurbishments
Fresh plaster runs around adjacent window openings and across the ceiling while the room is being prepared for its next finish.
View the full gallery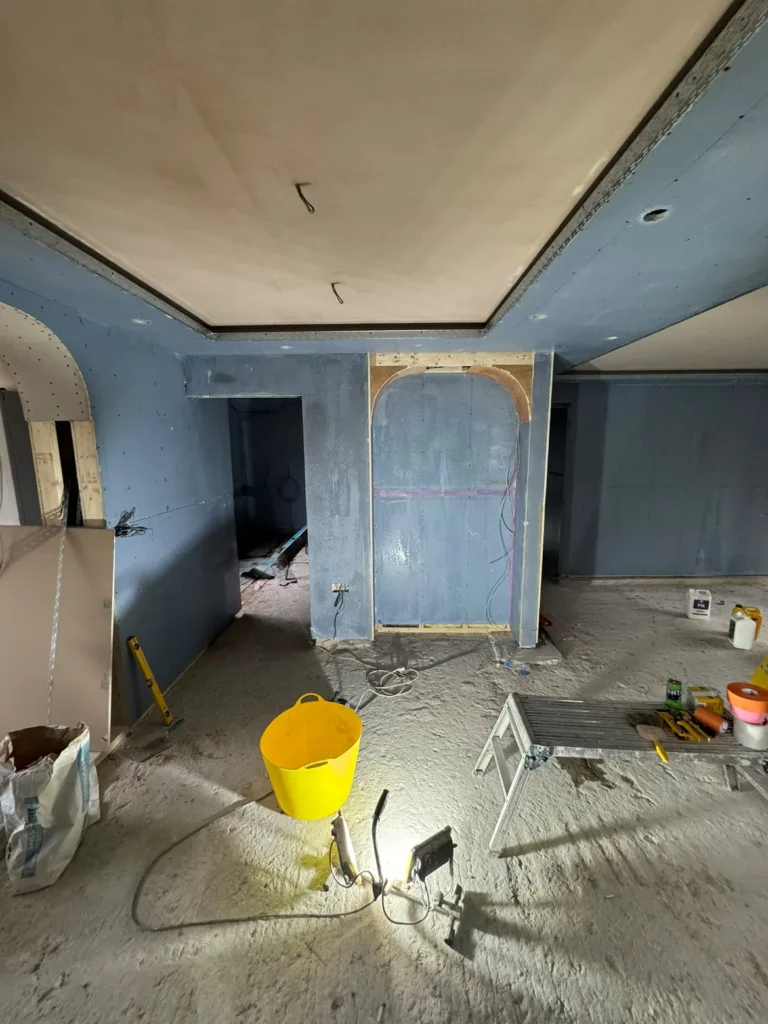

Refurbishments
The gallery shows a recessed ceiling and wall preparation around the windows and openings of an interior refurbishment.
View the full gallery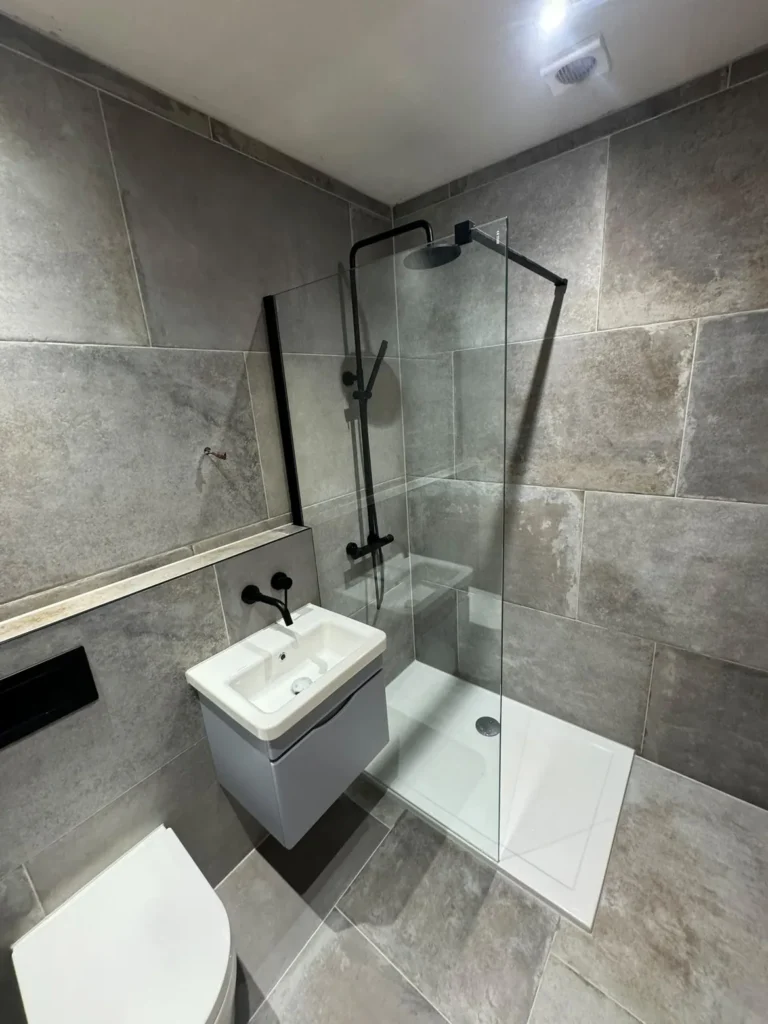
Refurbishments
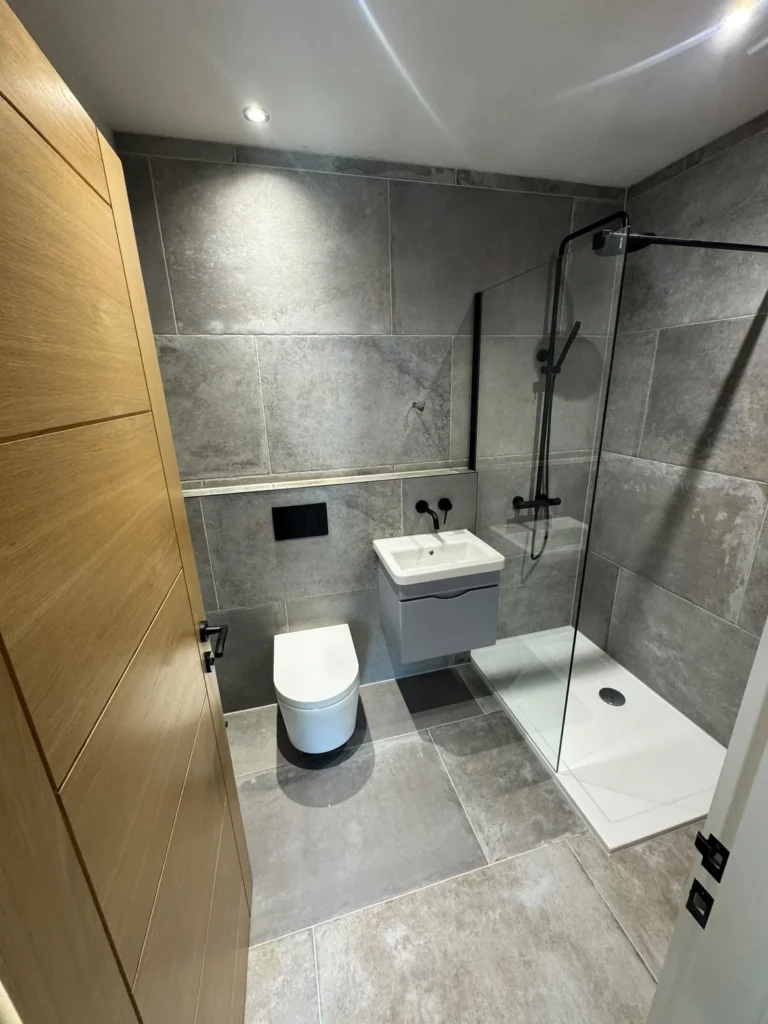
Grey wall tiles frame a walk-in shower with black fittings, a glass screen and a wall-hung basin.
View the full gallery

Refurbishments
A curved shower enclosure makes use of the corner beside the window, with the basin and WC fitted around the remaining space.
View the full gallery

Refurbishments
The gallery shows the rendered rear walls and window details above a paved terrace with a rooflight.
View the full gallery

Refurbishments
The gallery shows plastering around two ceiling beams and a wide wall opening during the refurbishment of the room.
View the full gallery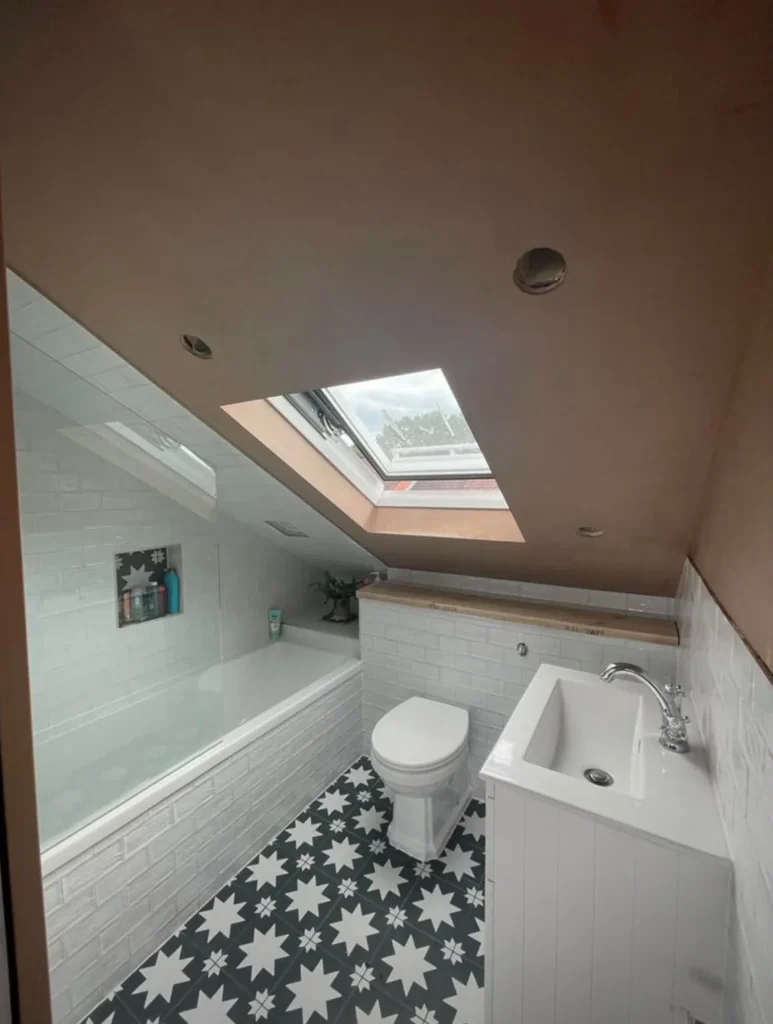

Refurbishments
A bath, basin and WC sit beneath the sloping ceiling. The photographs show the room during preparation and after the patterned floor and wall tiling were fitted.
View the full gallery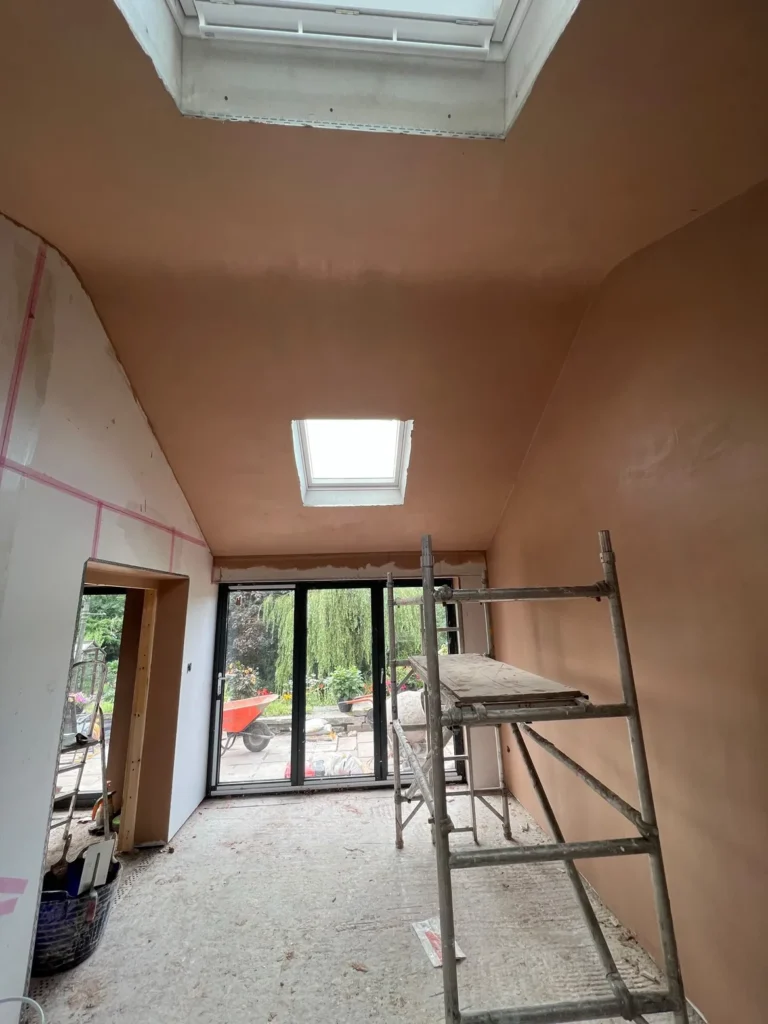
Refurbishments
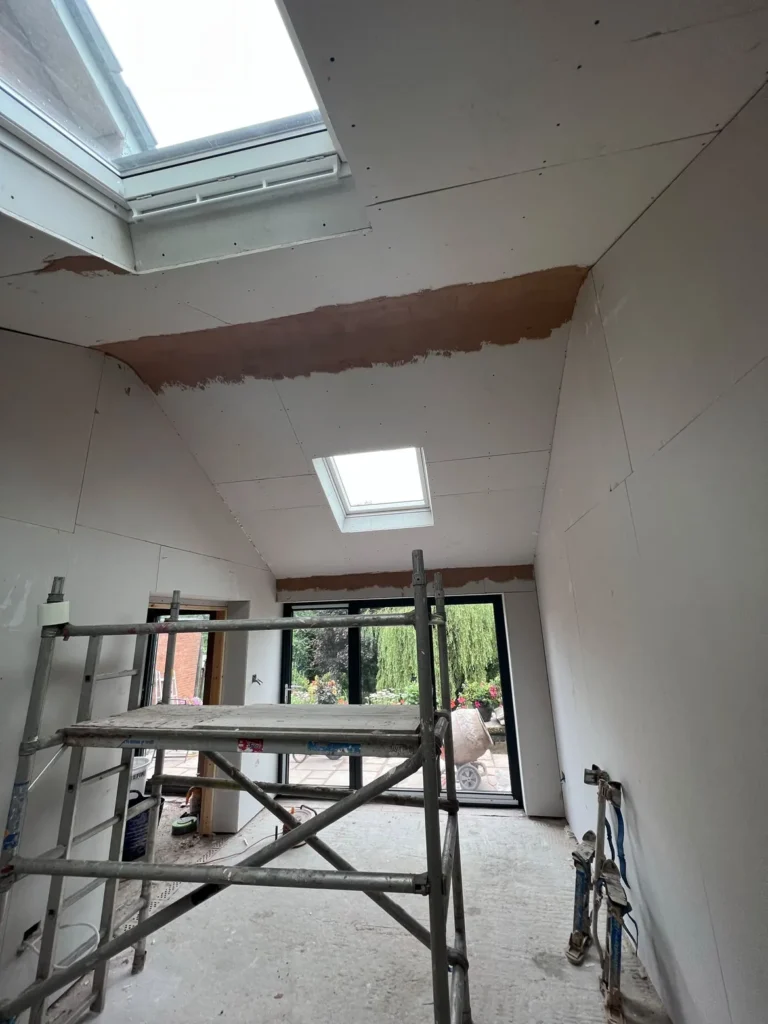
The gallery follows plastering around two rooflights set along the sloping ceiling and around the wide glazed opening to the garden.
View the full gallery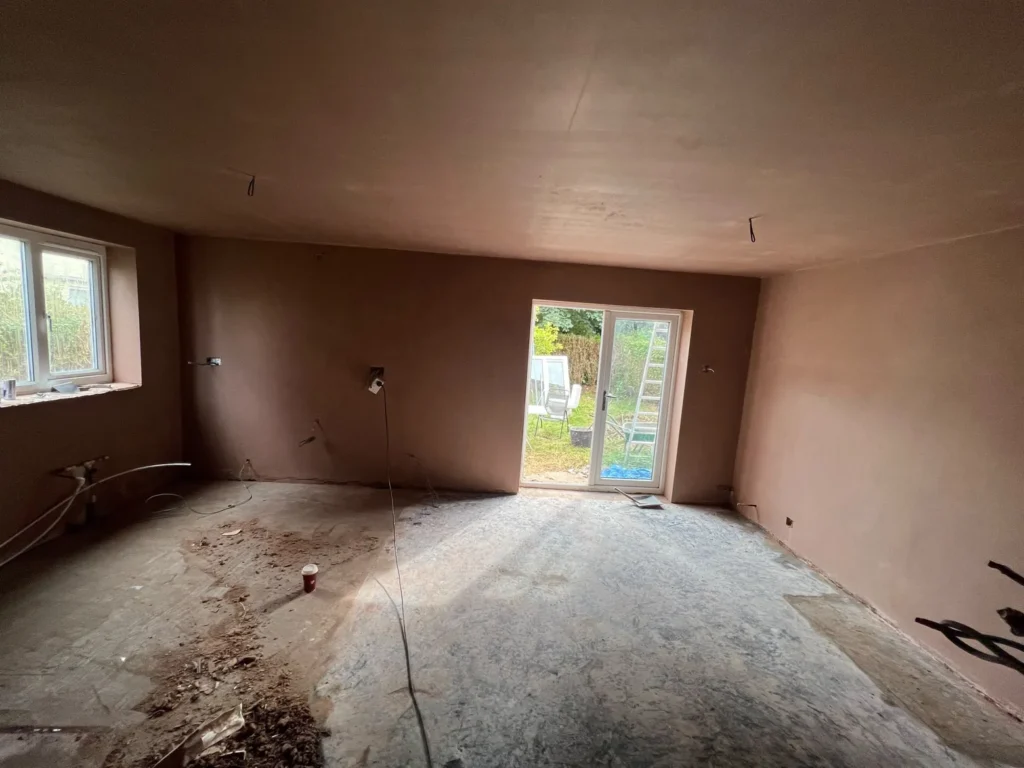

Refurbishments
The photographs show the renewal of the ceiling and walls in a ground-floor room with a window and glazed garden doors.
View the full gallery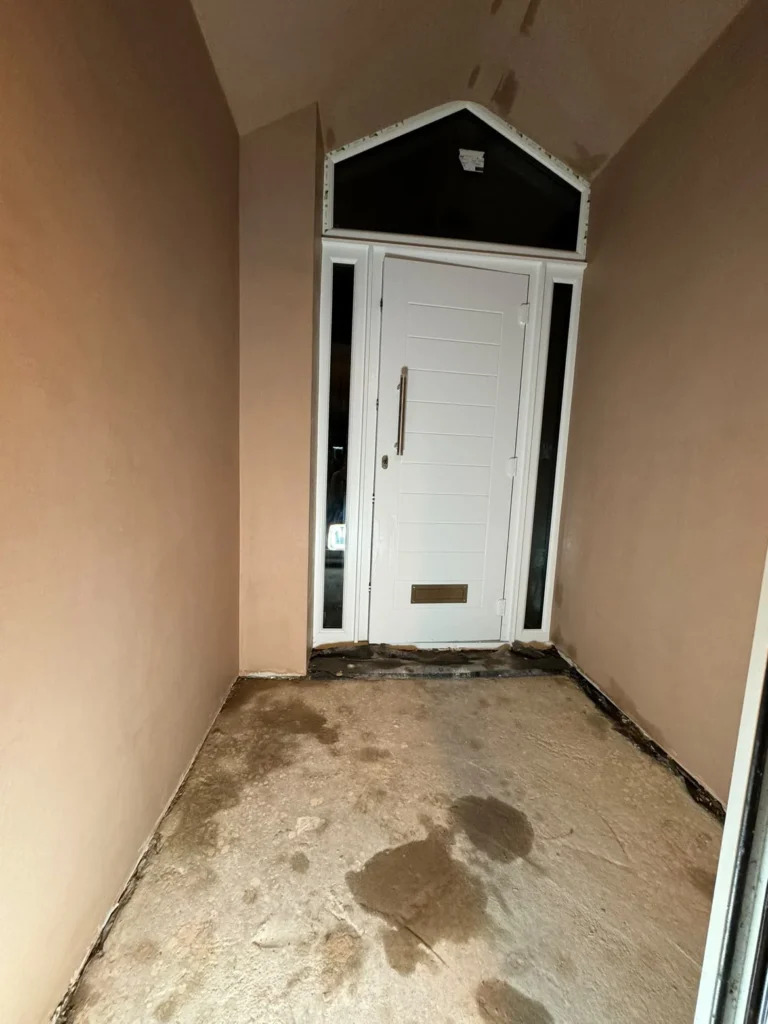
Refurbishments
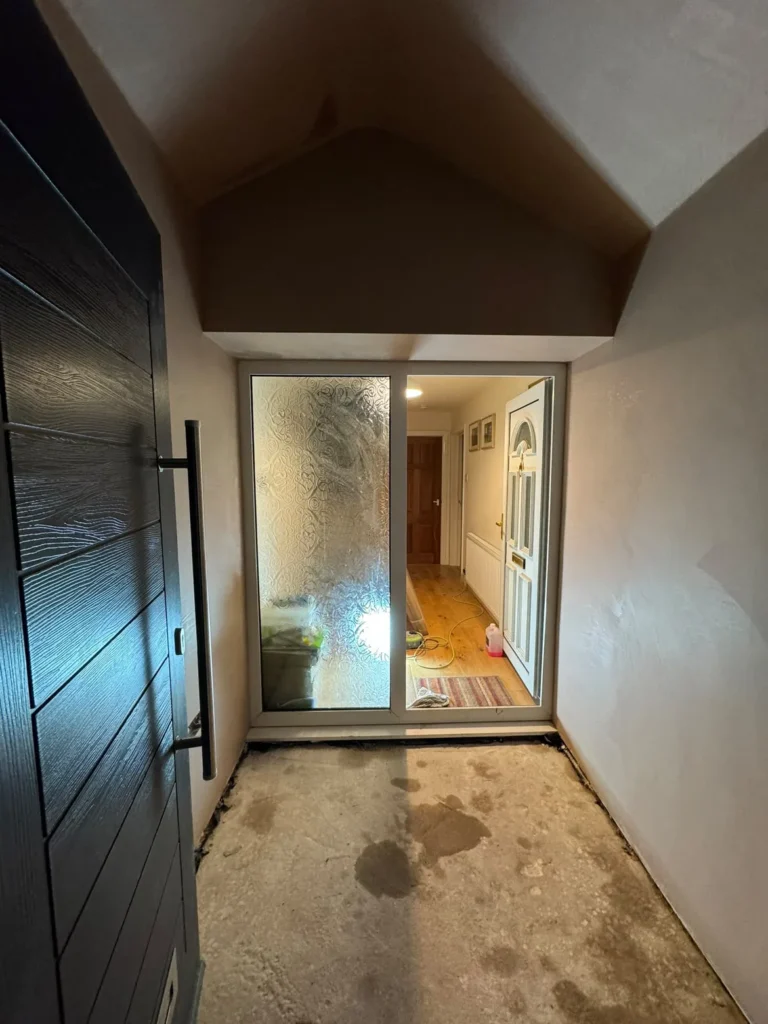
The entrance lobby is shown during refurbishment, with fresh plaster around the door, the narrow sidelights and the gabled fanlight.
View the full gallery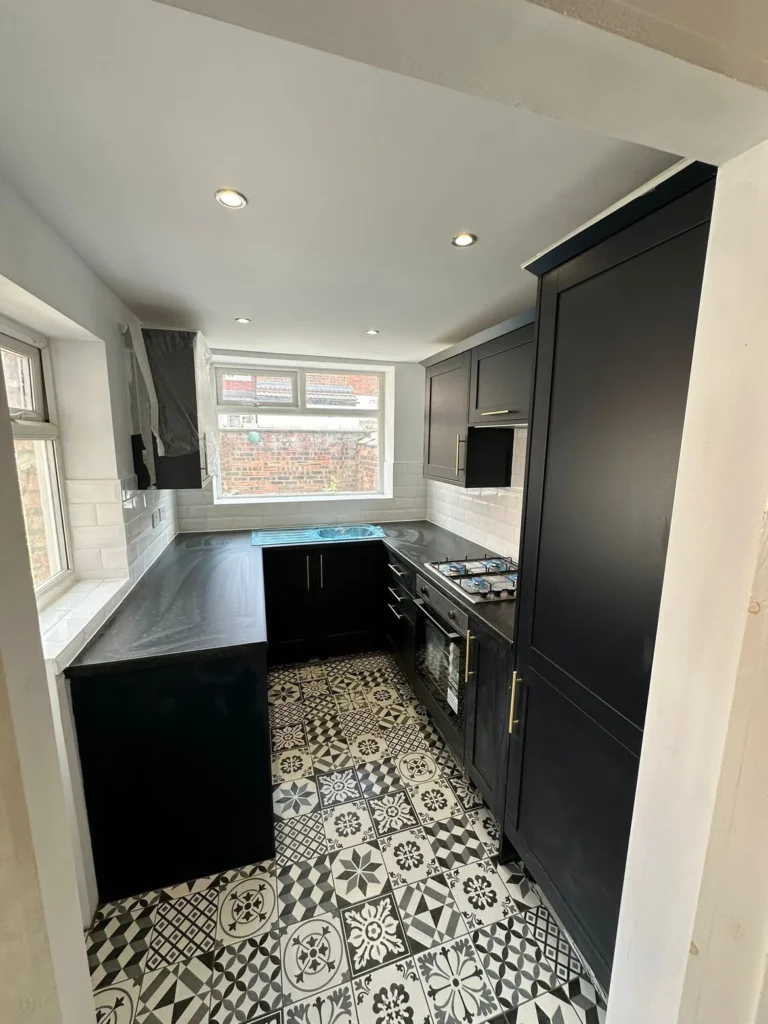

Refurbishments
Dark cabinetry, a patterned floor and light wall tiling define this compact kitchen. A window lights the worktop at the far end.
View the full gallery

Refurbishments
This room is shown before and after decorating, with timber-effect flooring, a recessed shelf and fitted ceiling spotlights.
View the full gallery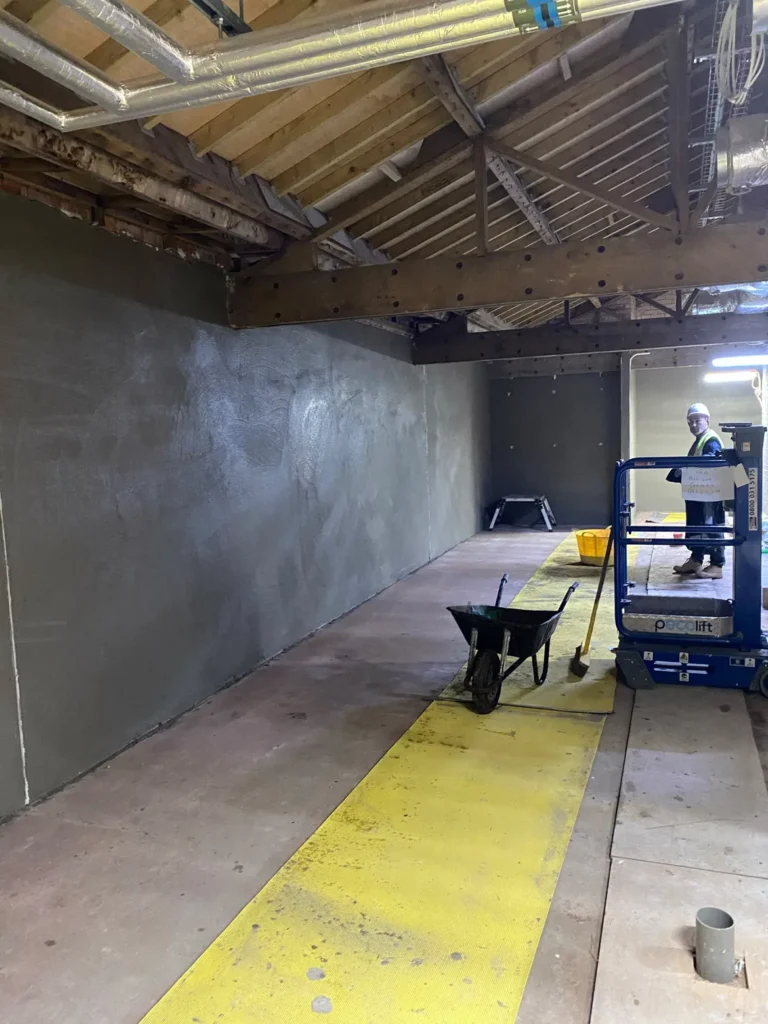

Refurbishments
Fresh plaster is shown on the walls of a large interior beneath exposed timber roof trusses. The photographs cover the long wall and the partition across the room.
View the full gallery

Refurbishments
The gallery shows ceiling and wall plastering around an upper landing, the stair opening and the adjoining bay-window room.
View the full gallery

Refurbishments
This room is shown during final finishing, with a white ceiling, recessed lights and glazing at the end of the room.
View the full gallery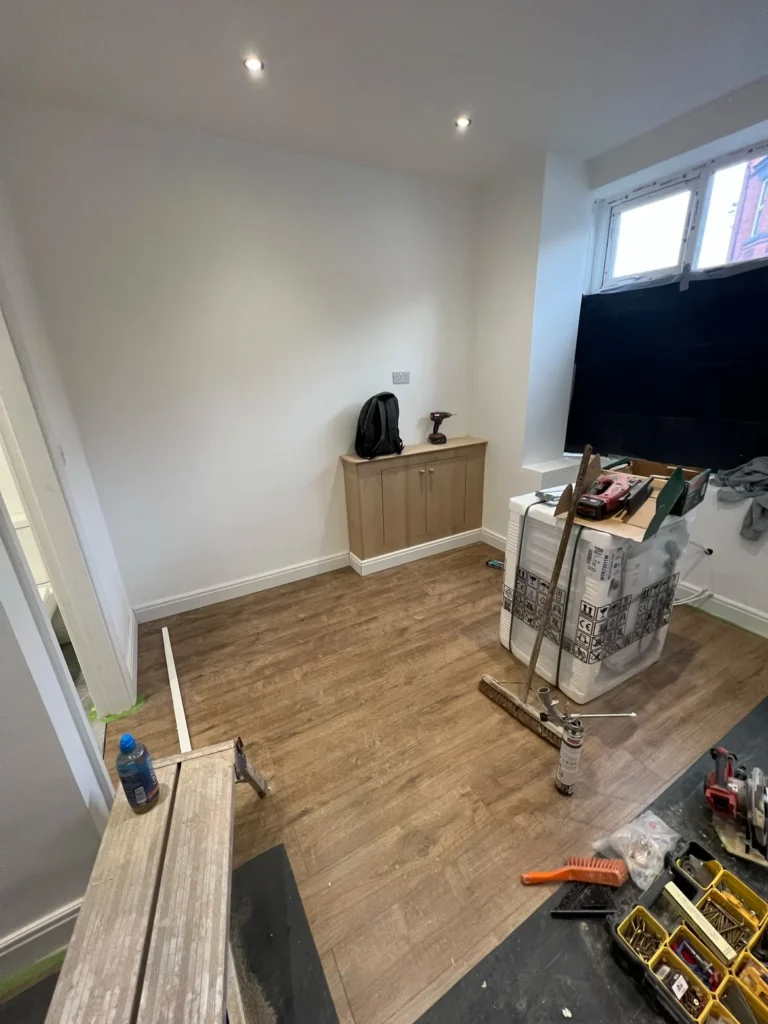

Refurbishments
A freshly finished room with oak-effect flooring and a fitted cupboard beneath the side window.
View the full gallery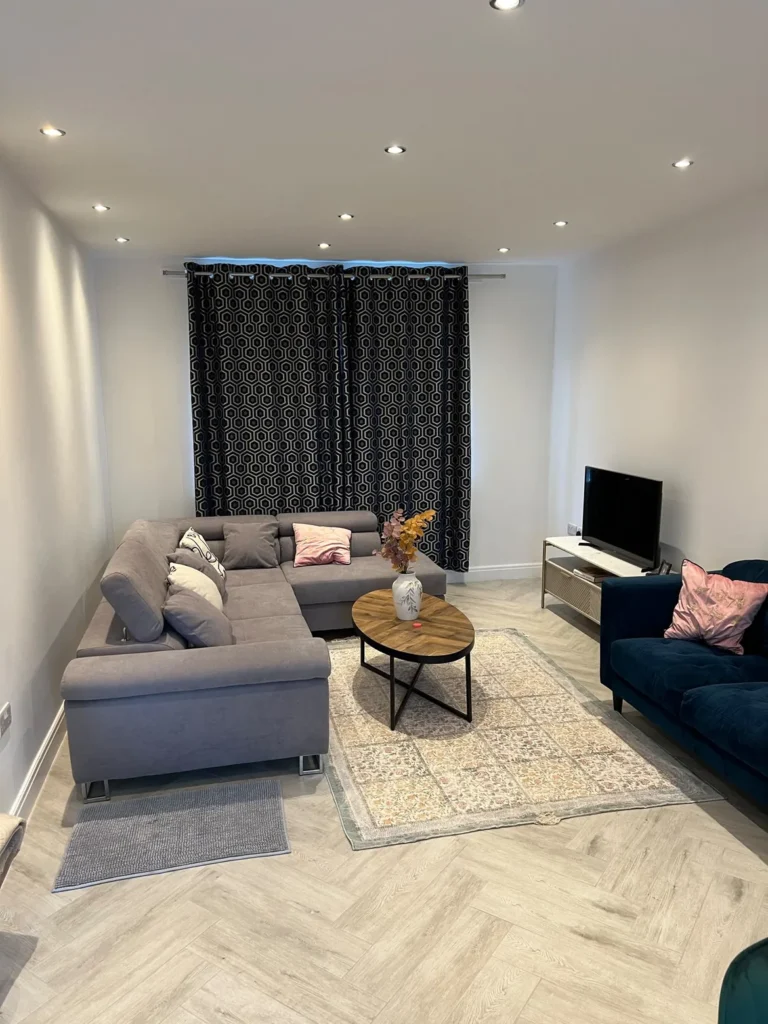

Refurbishments
Pale herringbone flooring runs through the living room beneath the recessed lights. The gallery shows the finished room from both ends.
View the full gallery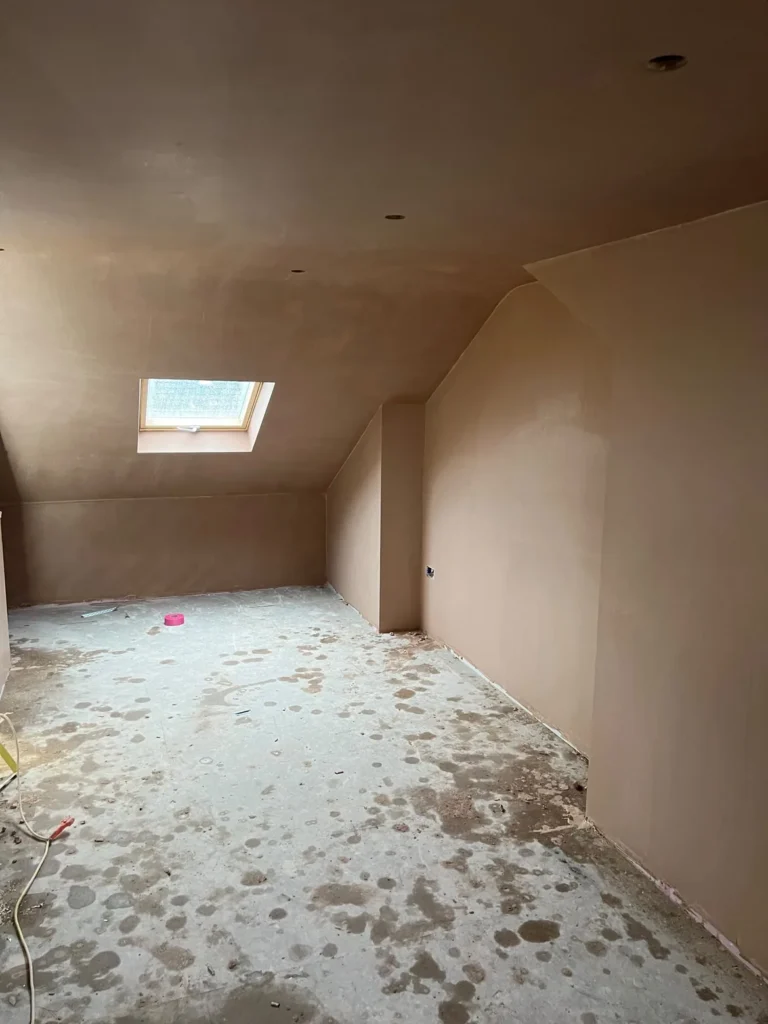

Refurbishments
See fresh plaster around a loft rooflight and across the walls of an adjoining room.
View the full galleryNo projects in this selection.
Room by room. Detail by detail.
Discover the spaces that speak to you.
How the conversation develops
Share the property, the work you have in mind and the information already available.
Tell us what you would like to change. Photographs, drawings and a brief description help establish a useful starting point.
We review the proposed building work and the information needed for a quotation. Project responsibilities and requirements are agreed individually.
Materials, finishes, access and the proposed programme form part of the discussion before a project can move forward.
Flooring & Tiling
Useful questions before we discuss your project.
Ask about your projectThe intended use, substrate and chosen products should be considered together before agreeing the work.
Share the size, condition and photographs of the area so the scope can be reviewed.
Preparation depends on the condition of the surface and the selected flooring system. This should be assessed before installation.
Your next chapter
Tell us what you have in mind.
We would love to hear about your project.