
A comfortable layout
The staircase, landing and usable ceiling height need to make sense alongside the rooms below.
Loft Conversions · Manchester
Turn underused roof space into a more useful part of your home. Our loft conversion services in Manchester focus on practical layouts, carefully finished interiors and a thoughtful connection to the existing house.
Discuss your project
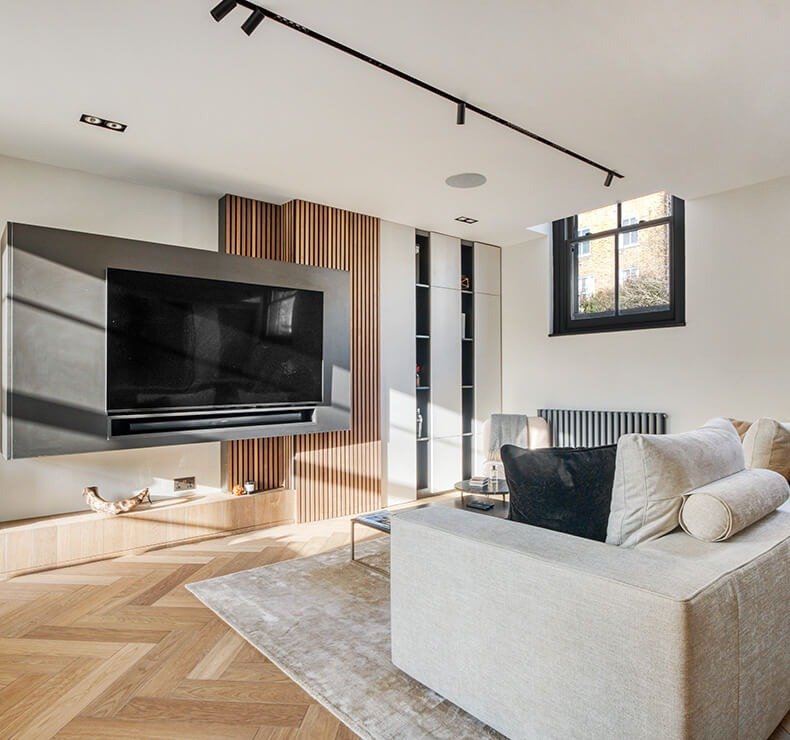
Make room above.
The best use of a loft depends on more than floor area. Headroom, the position of the stairs and the spaces beneath the eaves all shape what the new room can become.
Share your drawings or early ideas so we can discuss the building work and the specialist information needed. The structure and applicable approvals need assessment before a design, price or programme can be confirmed.
The staircase, landing and usable ceiling height need to make sense alongside the rooms below.
Low eaves and awkward corners can become useful places for fitted cupboards and carefully planned storage.
The work to consider
The final scope depends on your home, the design and the work agreed for your project.
A closer look
Explore real British homes, room by room.
Details, transformations and ideas for your own project.
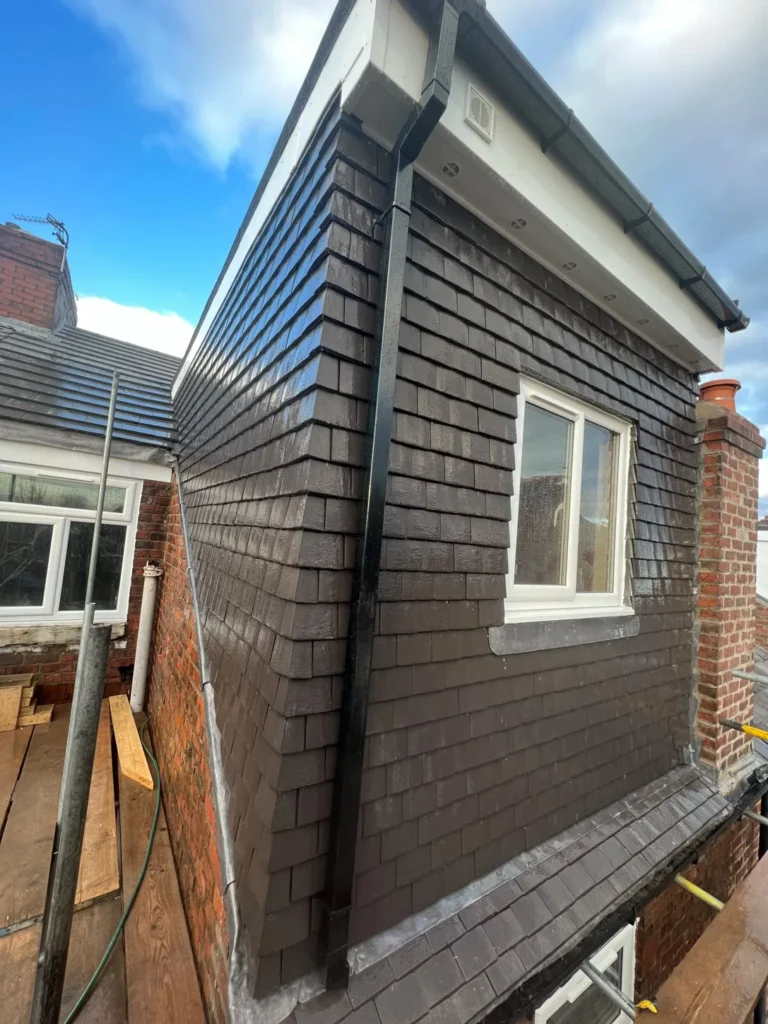

Loft Conversions
View a rear dormer with dark horizontal cladding, a white-framed window and roof edge details photographed during the works.
View the full gallery

Loft Conversions
See a finished loft room with rooflights, white walls and charcoal carpeting.
View the full gallery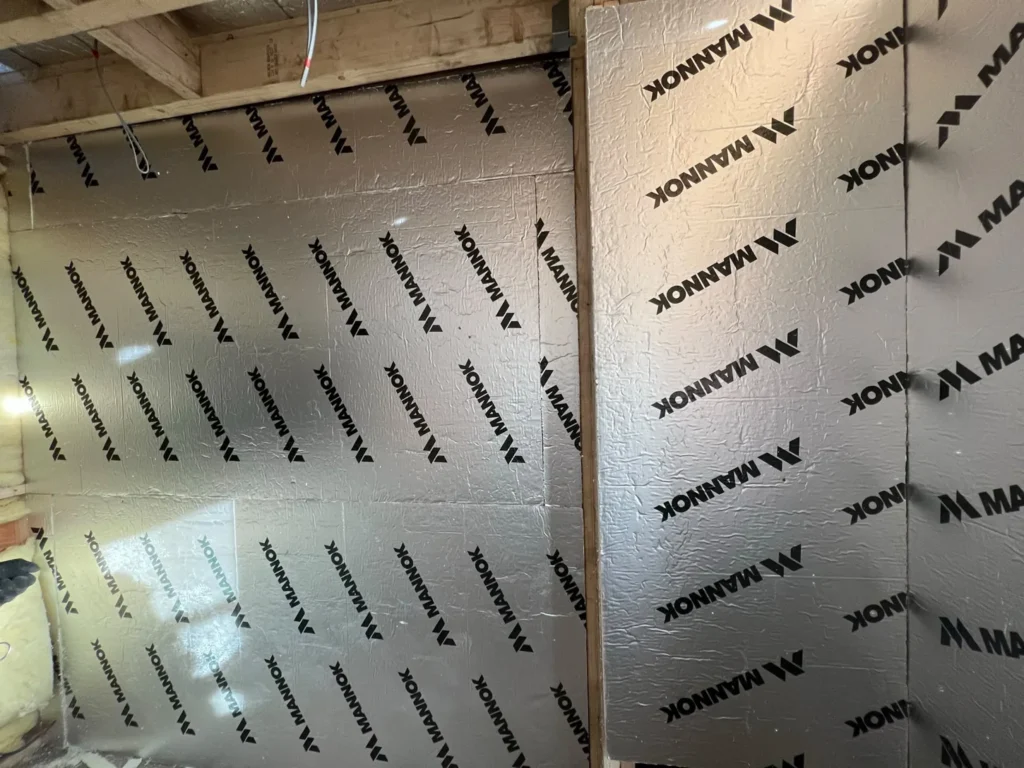

Loft Conversions
Foil-faced boards fitted against sloping loft surfaces, with the timber structure and existing brickwork visible around the installation.
View the full gallery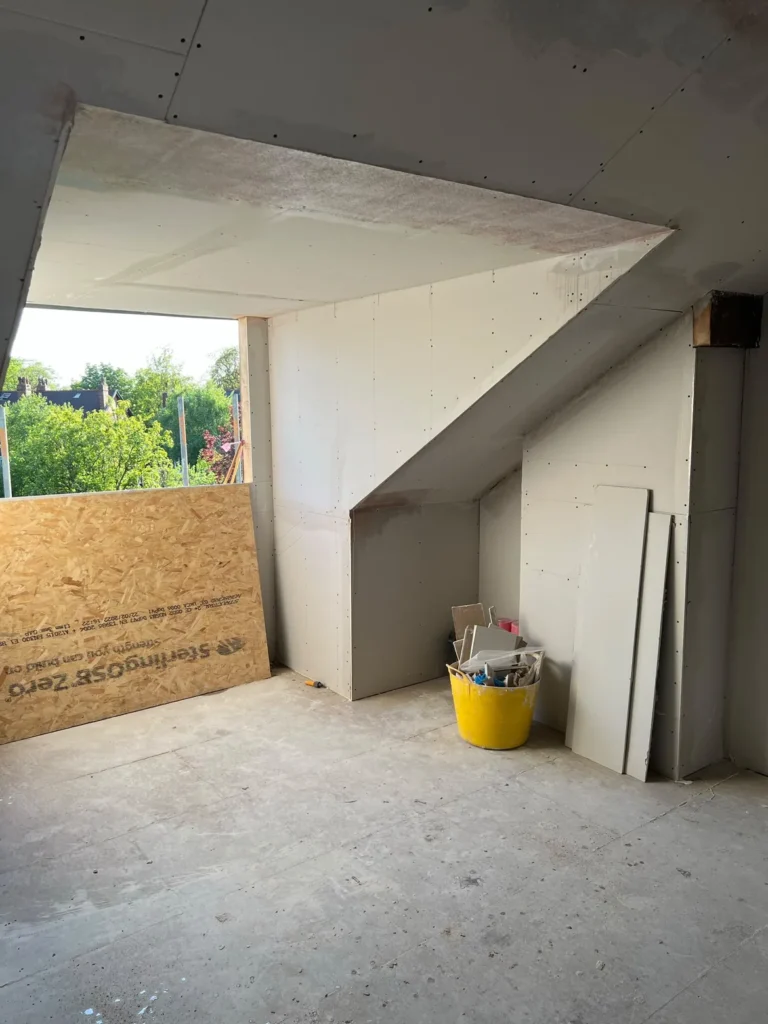

Loft Conversions
The photographs show lining work around a wide dormer opening, along the sloped ceiling and beside the doorway while the room was still being fitted out.
View the full gallery

Loft Conversions
Plastering follows the slope of the roof around a pair of rooflights, bringing daylight into the room during fitting out.
View the full gallery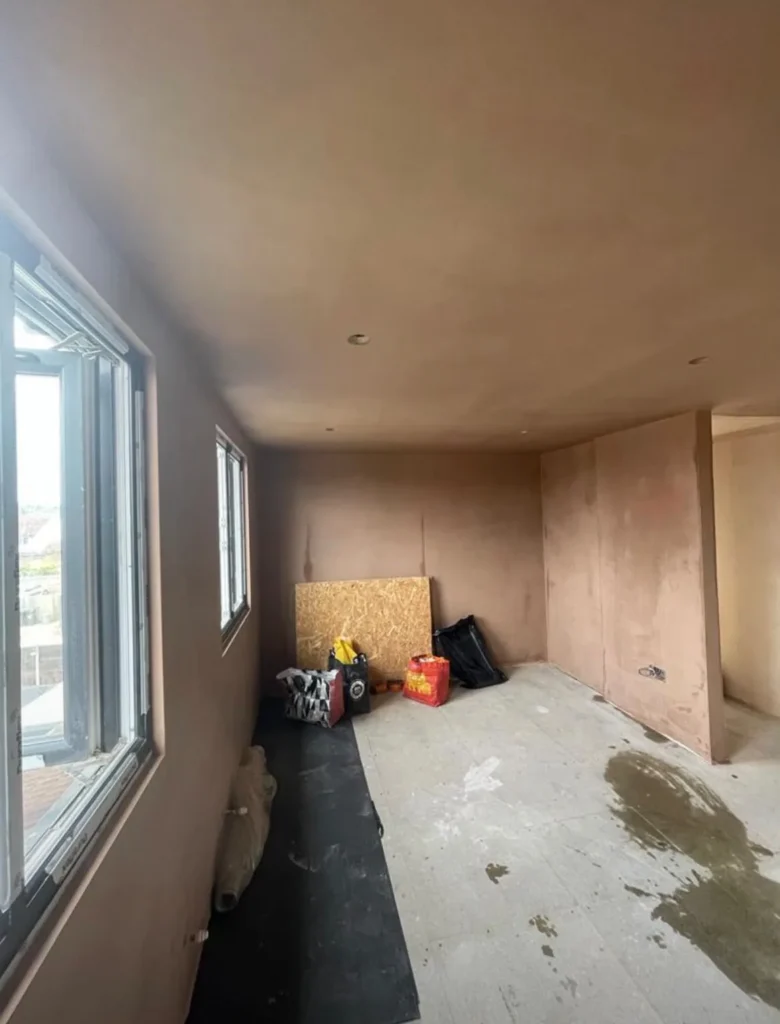

Loft Conversions
The loft room is shown during lining and after plastering, with the window wall and openings to the adjoining spaces visible at both stages.
View the full galleryNo projects in this selection.
Room by room. Detail by detail.
Discover the spaces that speak to you.
How the conversation develops
Share the property, the work you have in mind and the information already available.
Tell us what you would like to change. Photographs, drawings and a brief description help establish a useful starting point.
We review the proposed building work and the information needed for a quotation. Project responsibilities and requirements are agreed individually.
Materials, finishes, access and the proposed programme form part of the discussion before a project can move forward.
Loft Conversions
Useful questions before we discuss your project.
Ask about your projectSuitability depends on the existing structure, available space and project requirements. An assessment is needed before confirming a design or quotation.
Built-in storage can be considered alongside the room layout so that lower spaces beneath the roof are useful.
Share the available plans and supporting information when you get in touch, so the proposed work can be reviewed.
Your next chapter
Tell us what you have in mind.
We would love to hear about your project.