


Loft Conversions
Rear Dormer Cladding and Window Installation
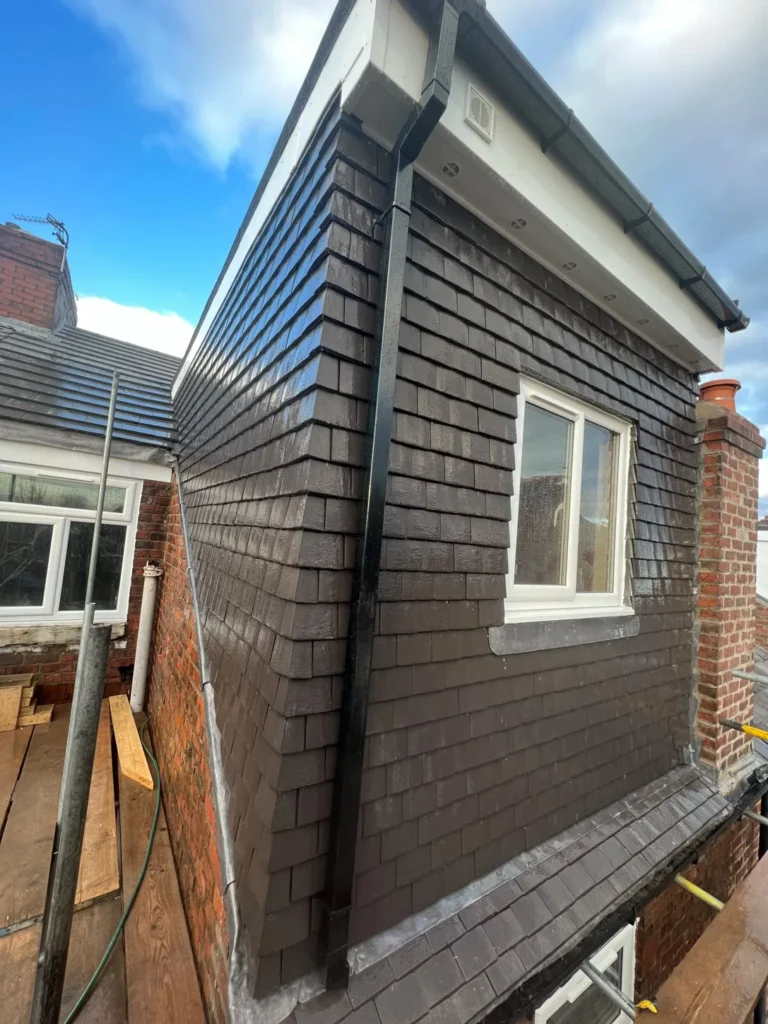
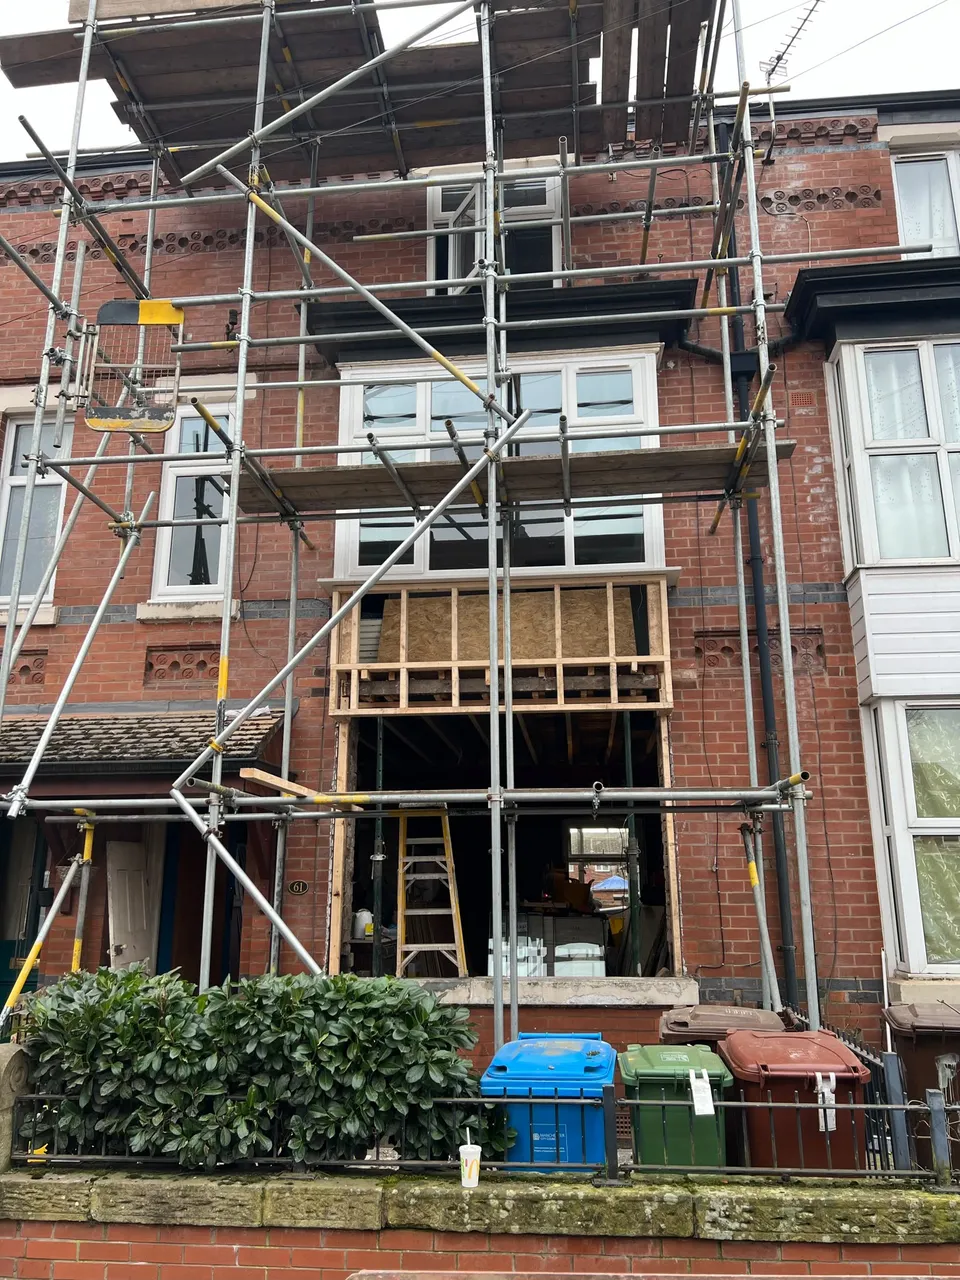
4 photographsView a rear dormer with dark horizontal cladding, a white-framed window and roof edge details photographed during the works.
View the full galleryLoft Conversions
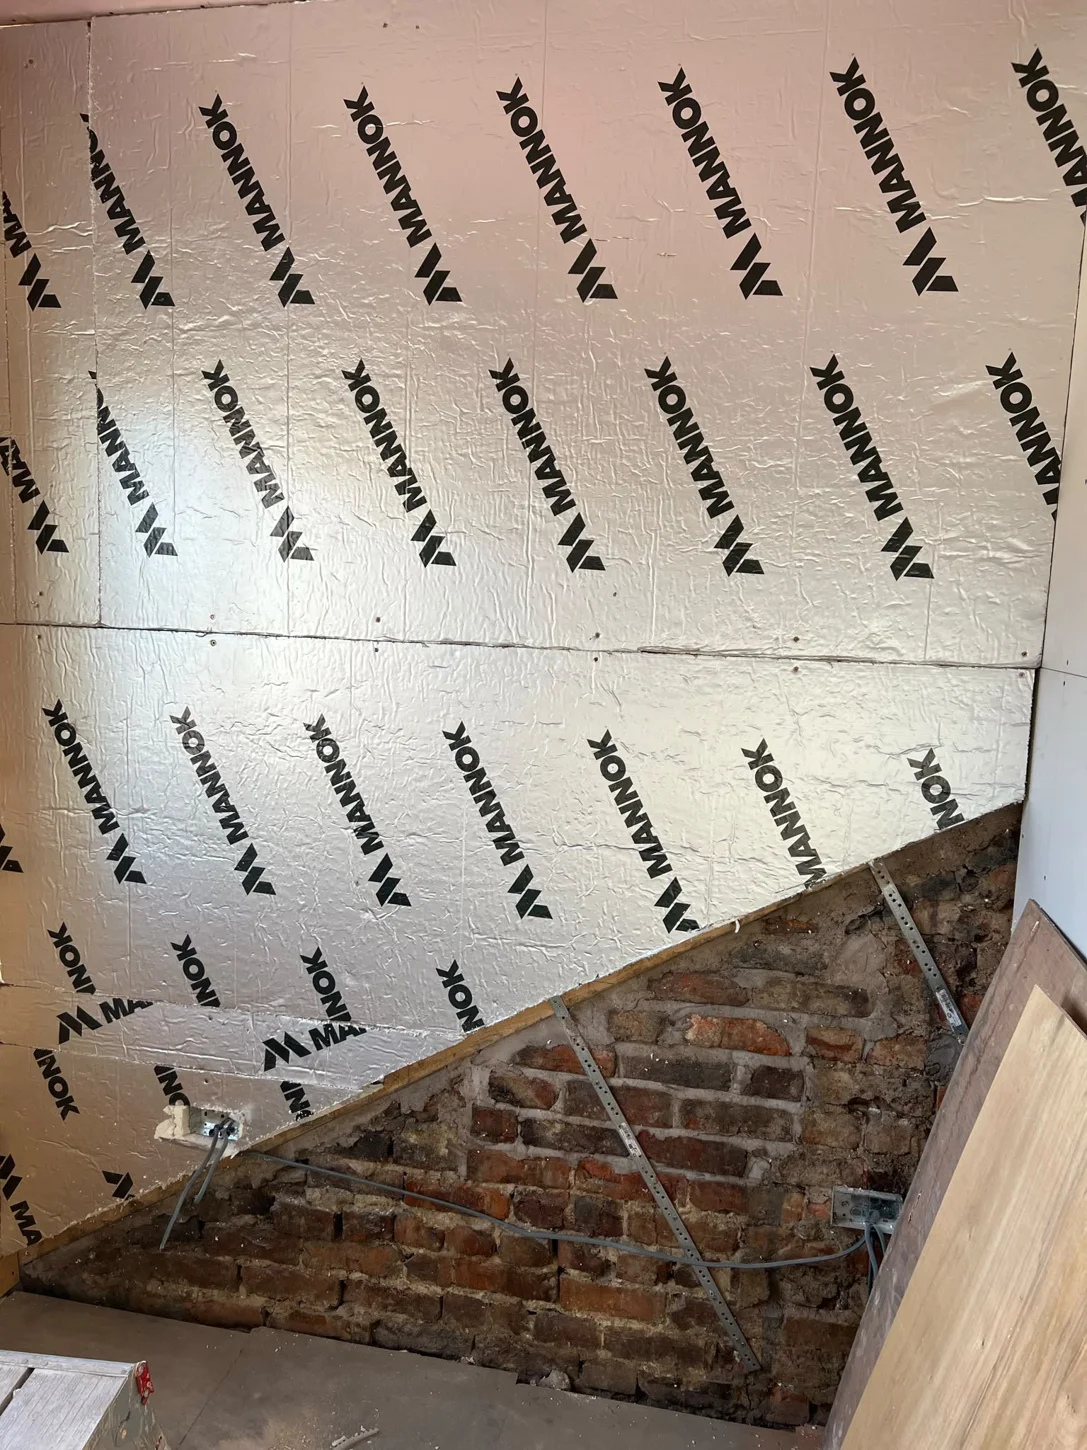
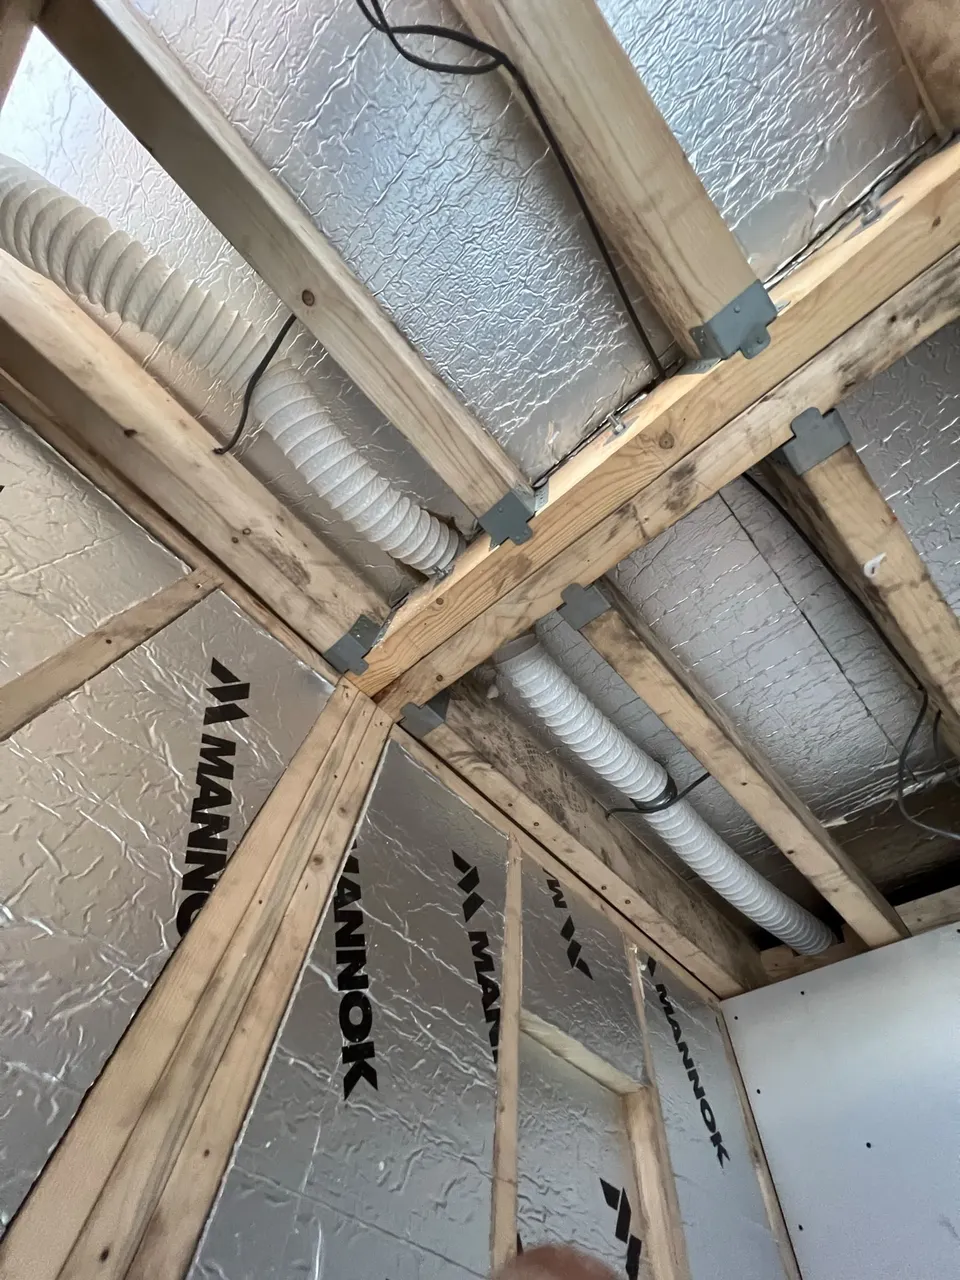
Foil-faced boards fitted against sloping loft surfaces, with the timber structure and existing brickwork visible around the installation.
Foil-faced boards fitted against sloping loft surfaces, with the timber structure and existing brickwork visible around the installation.
Learn more about our related services or request a quote.









Continue exploring
Loft Conversions
View a rear dormer with dark horizontal cladding, a white-framed window and roof edge details photographed during the works.
View the full gallery

Loft Conversions
See a finished loft room with rooflights, white walls and charcoal carpeting.
View the full gallery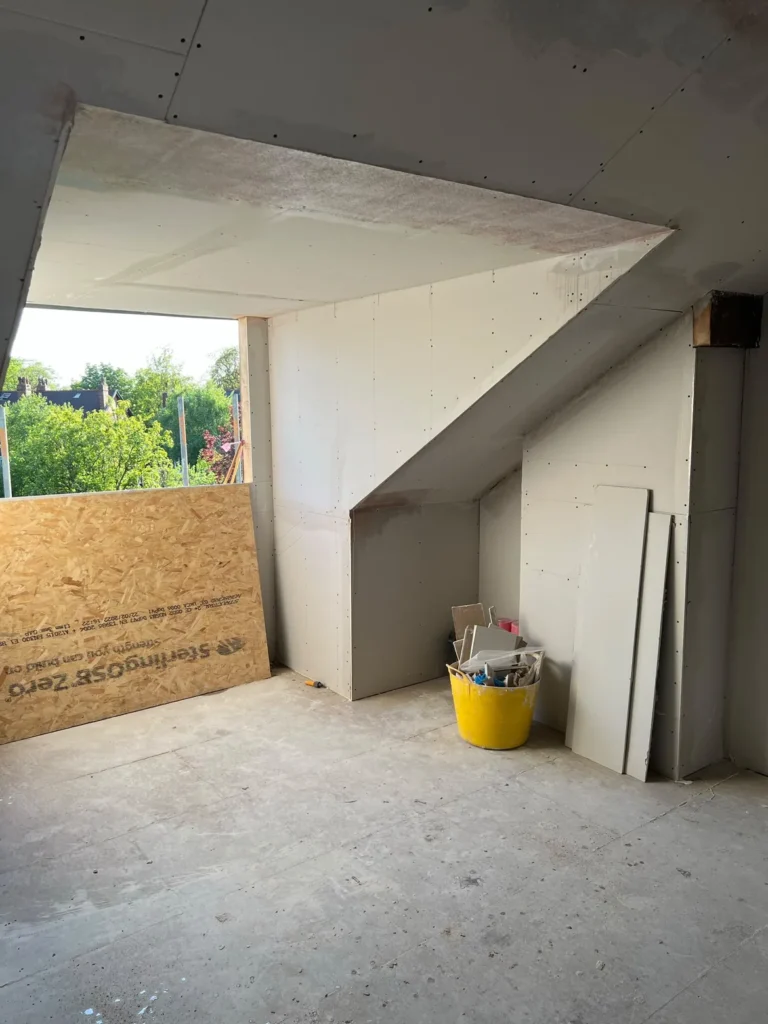

Loft Conversions
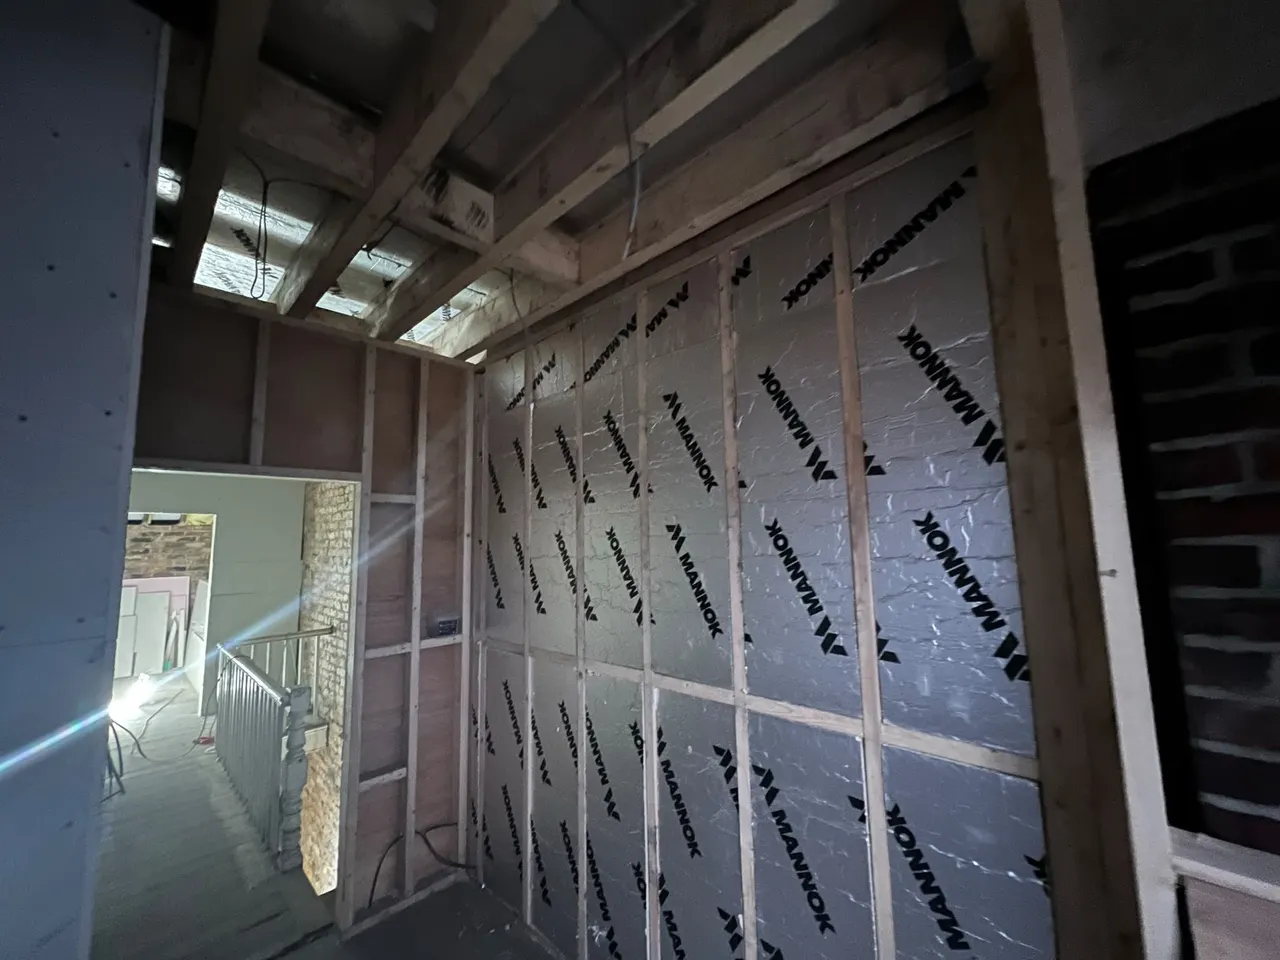
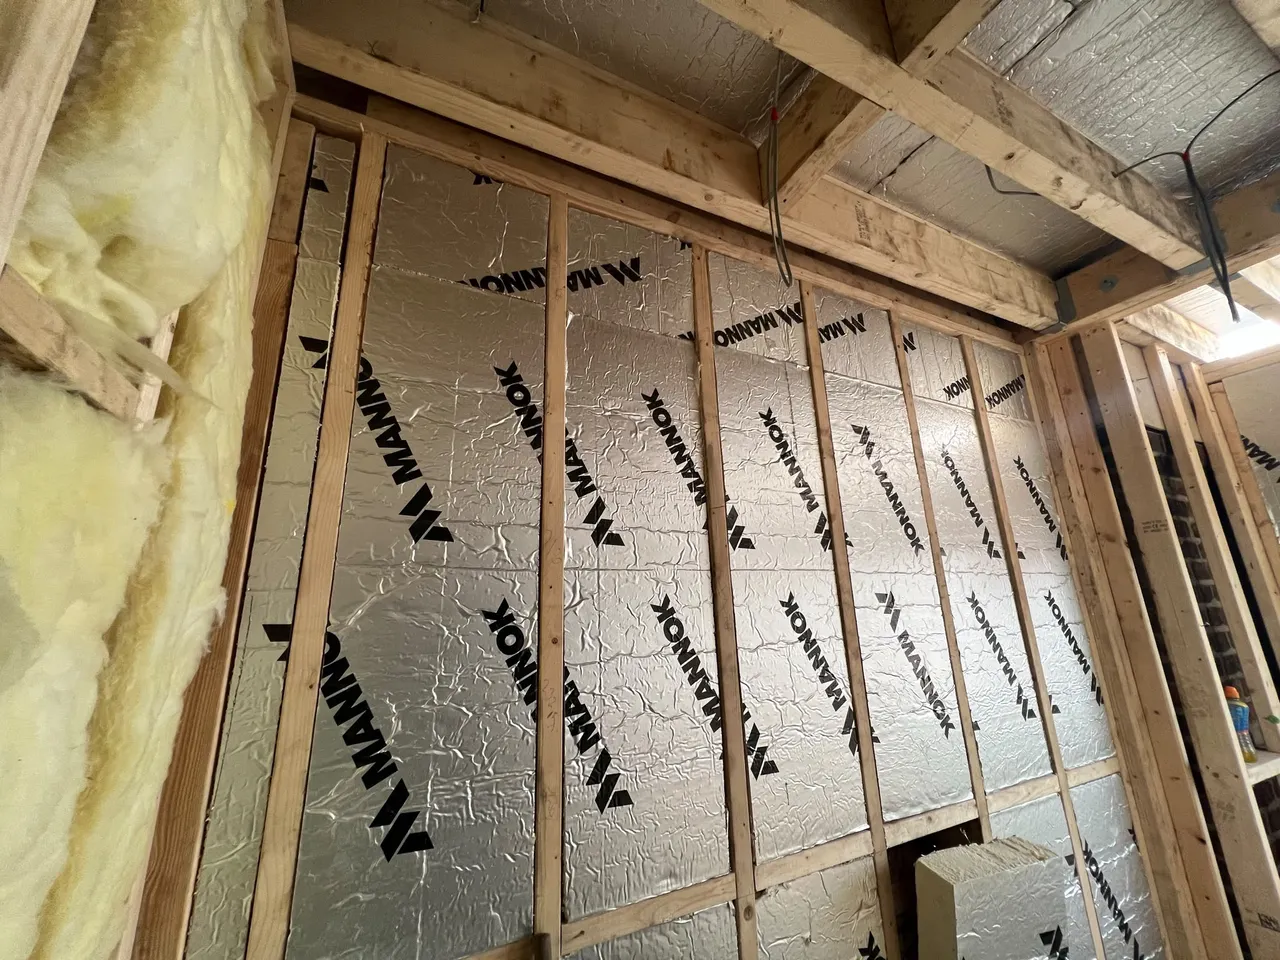
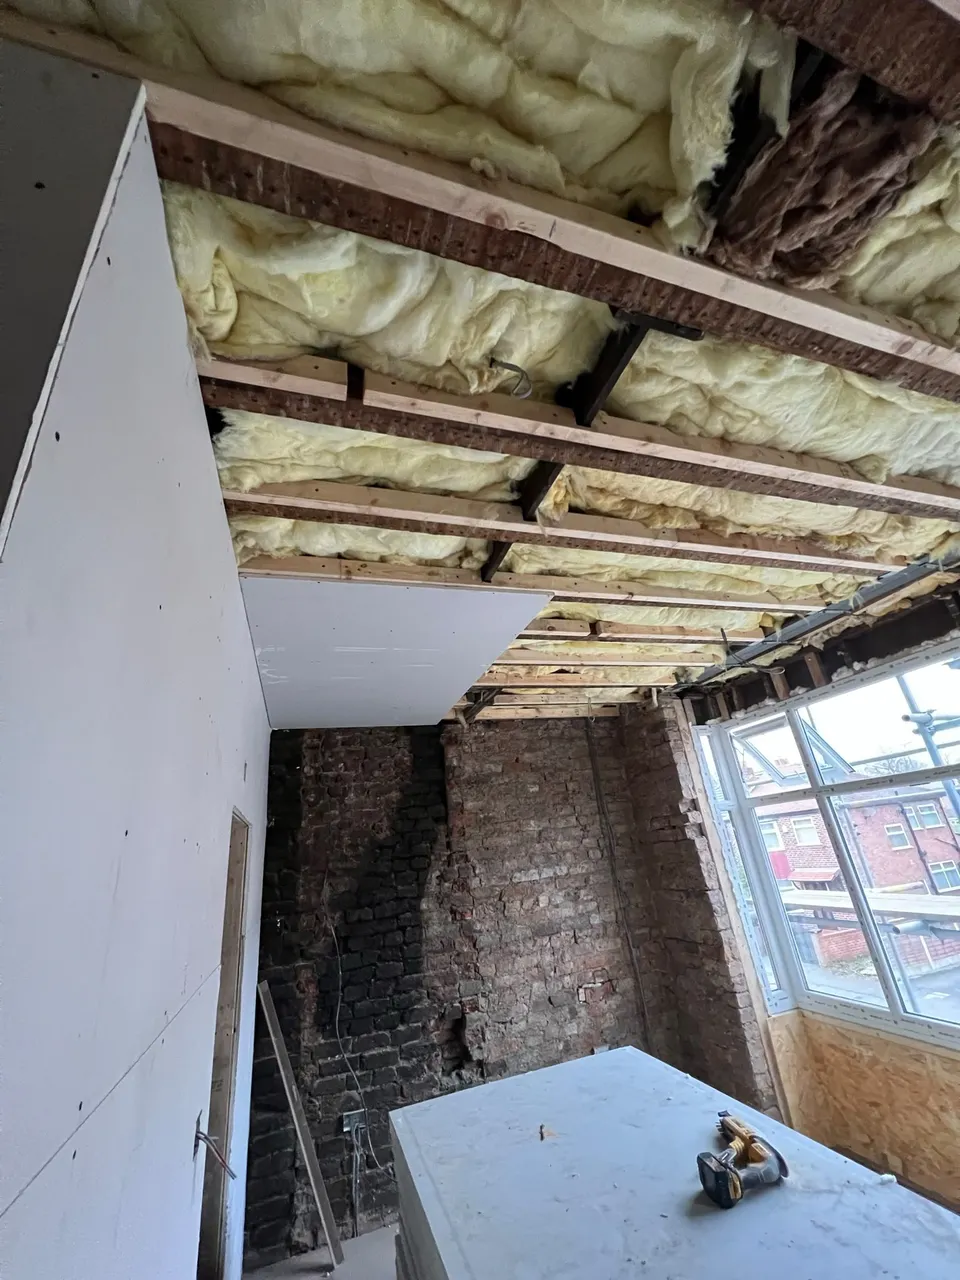
The photographs show lining work around a wide dormer opening, along the sloped ceiling and beside the doorway while the room was still being fitted out.
View the full gallery
Your next chapter
Tell us what you have in mind.
We would love to hear about your project.