Full House Refurbishments
Open-Plan Kitchen, Dining and Living Refurbishment.
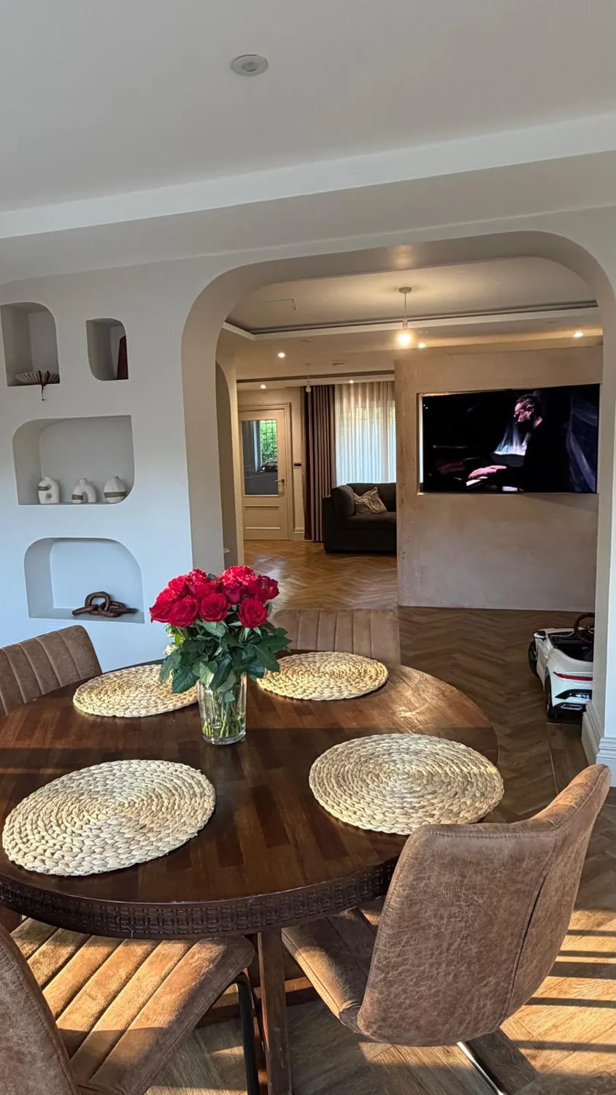
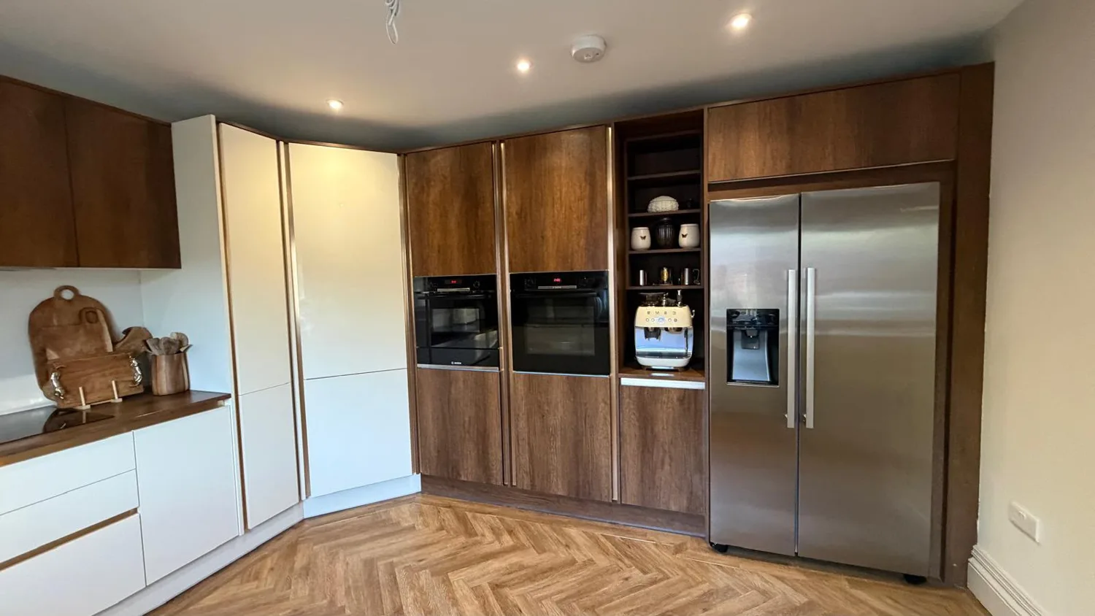
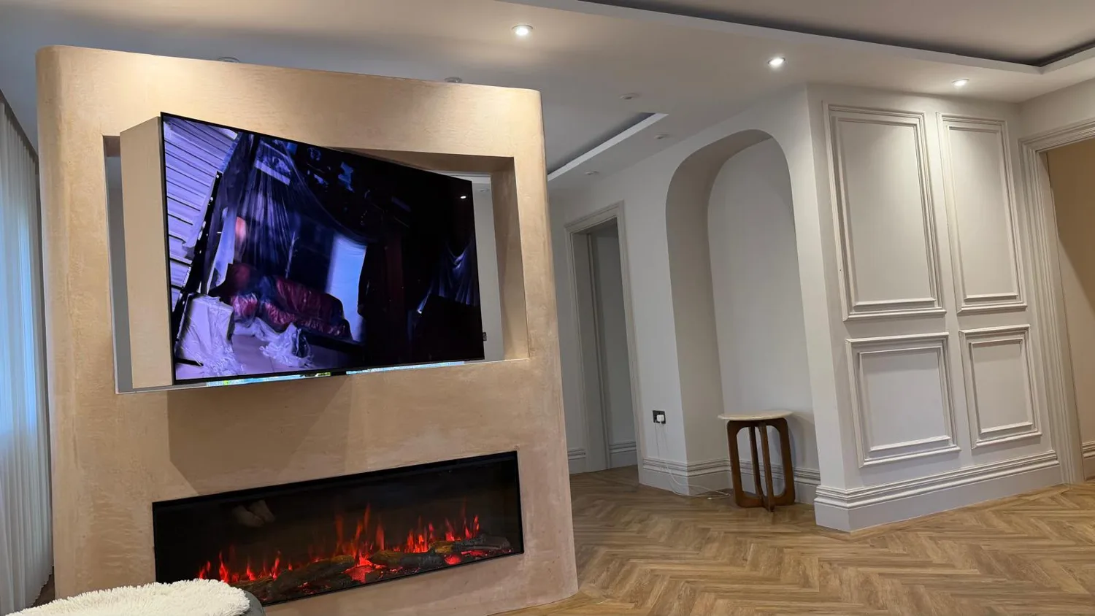
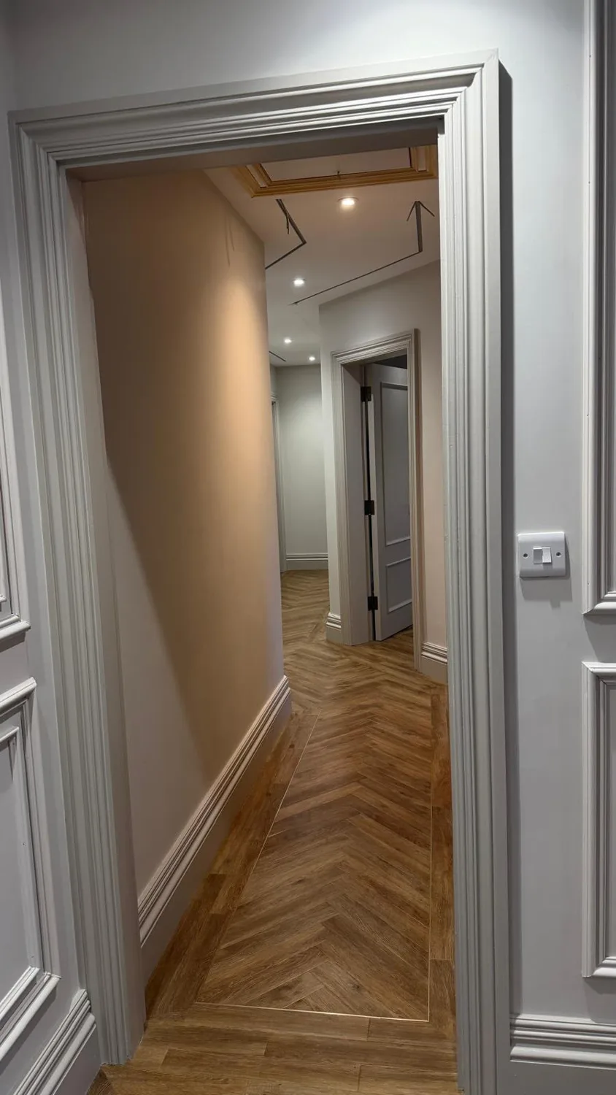
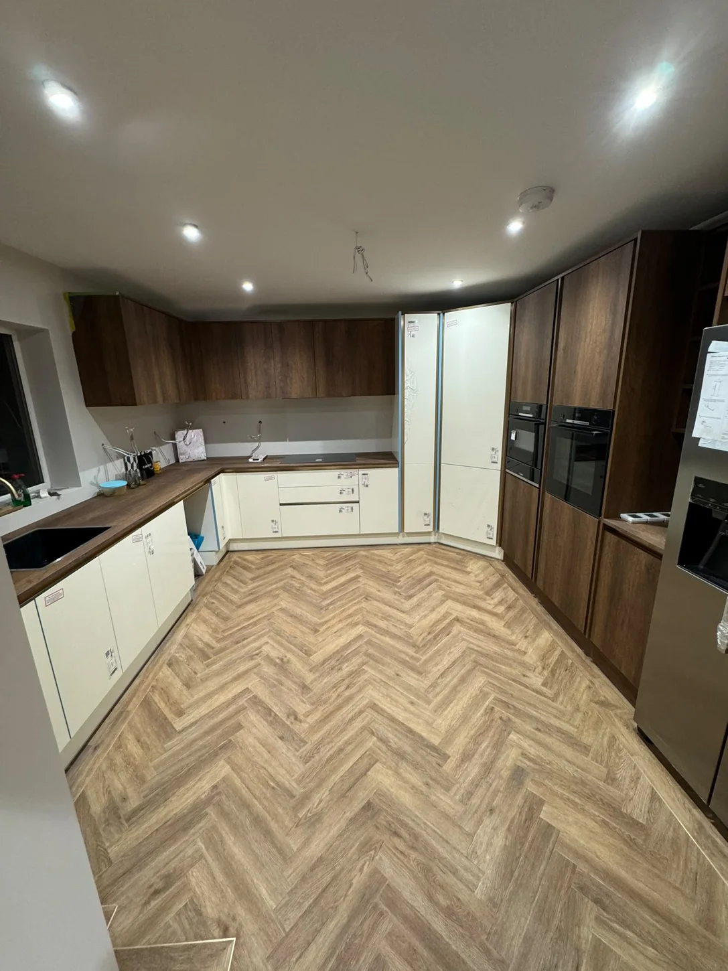
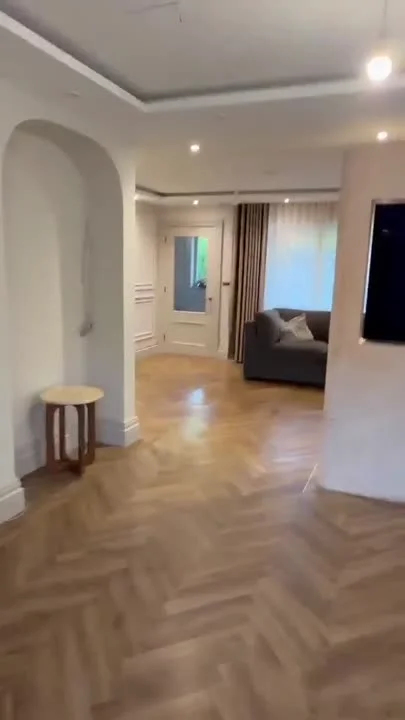
Tour a finished interior refurbishment with a fitted kitchen, open-plan dining and living spaces, herringbone flooring and decorative wall panelling.
- Location
- Focus
- Full House Refurbishments
- The collection
- 9 photographs
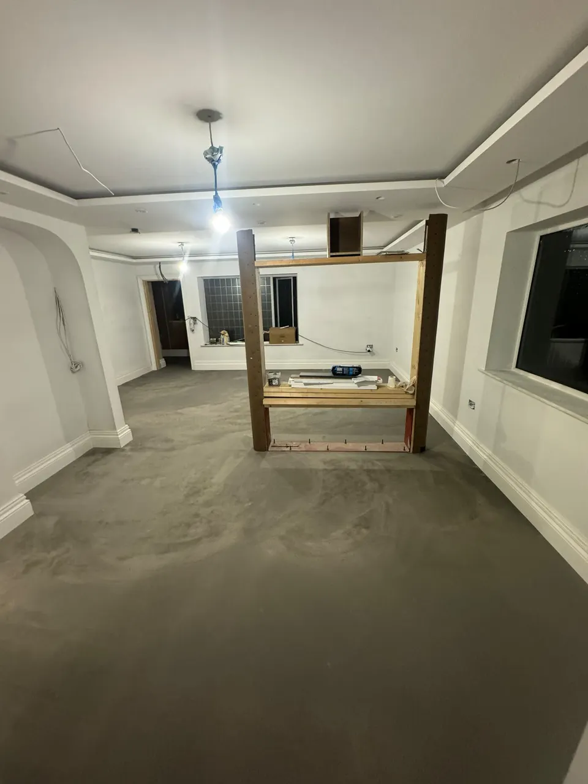
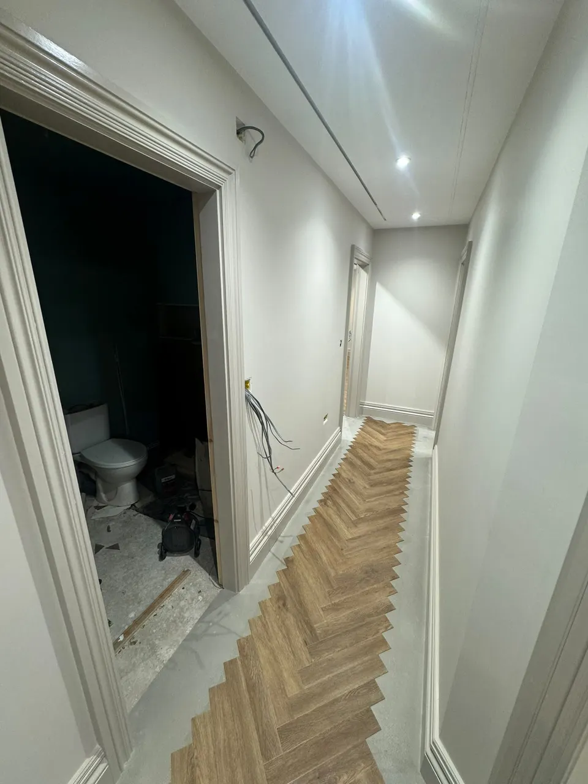
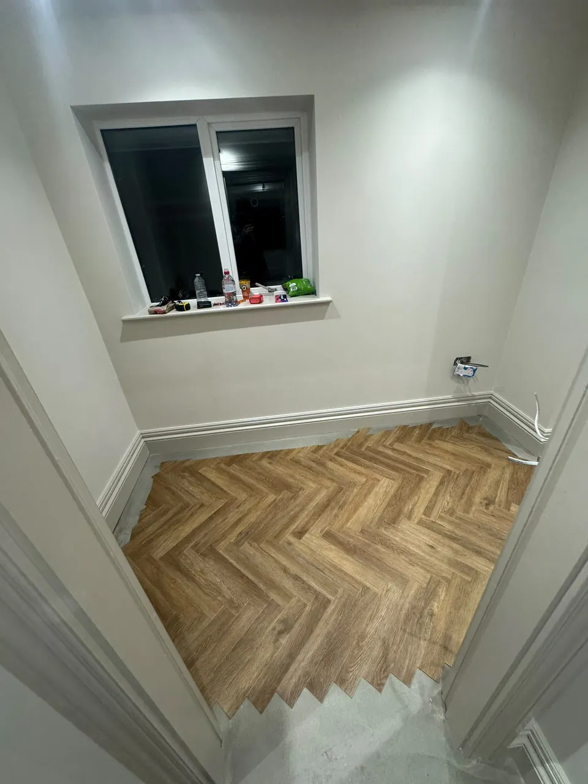
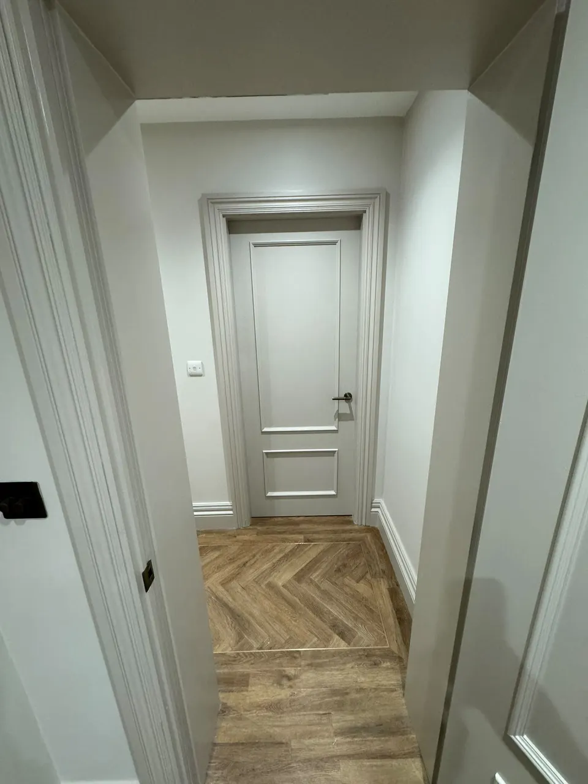
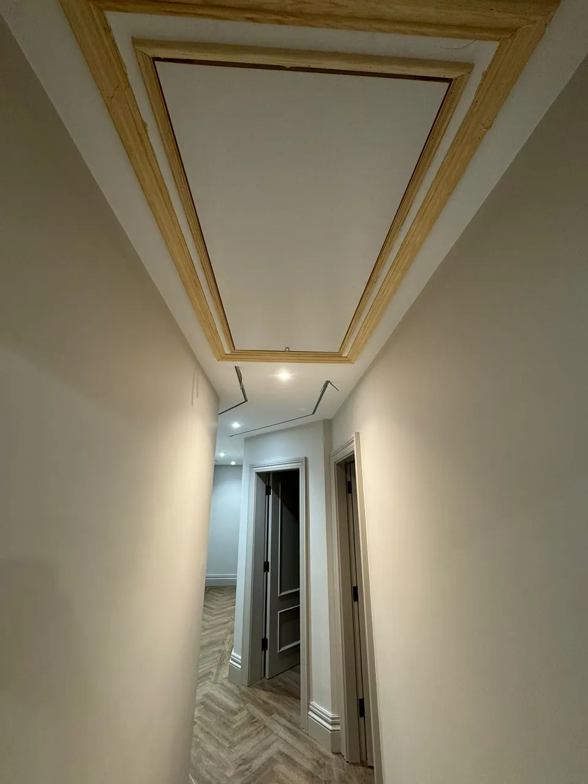
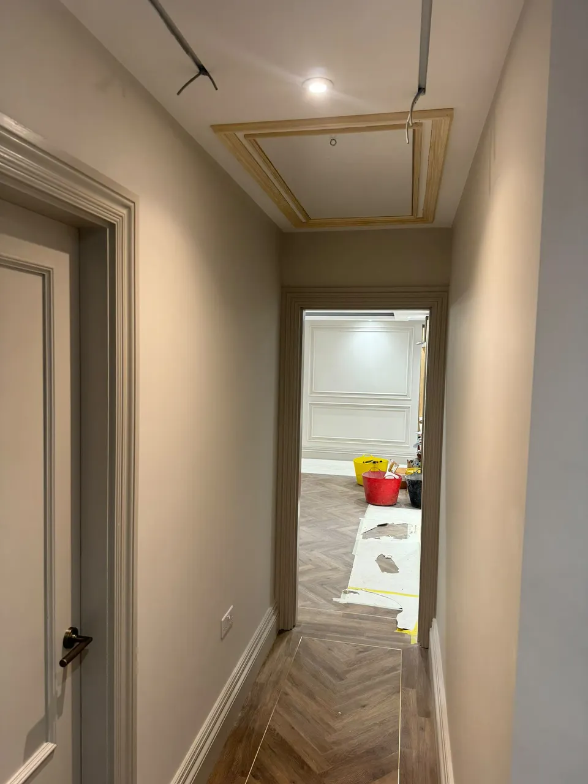
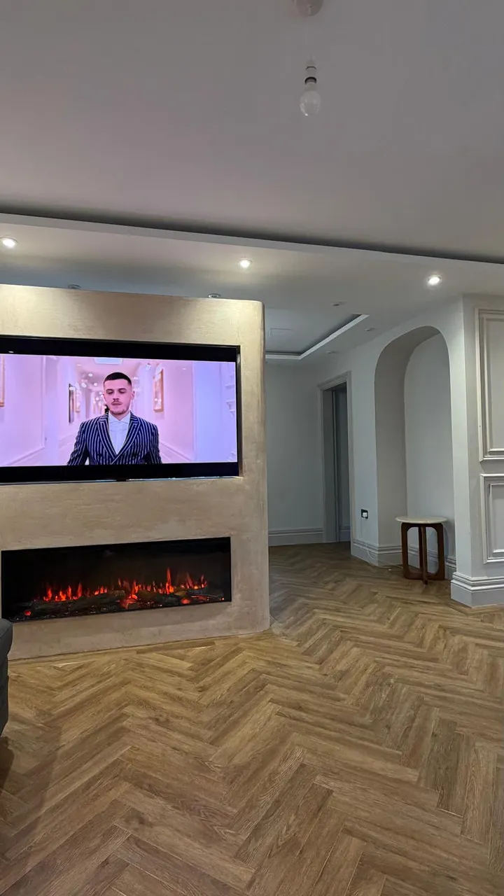
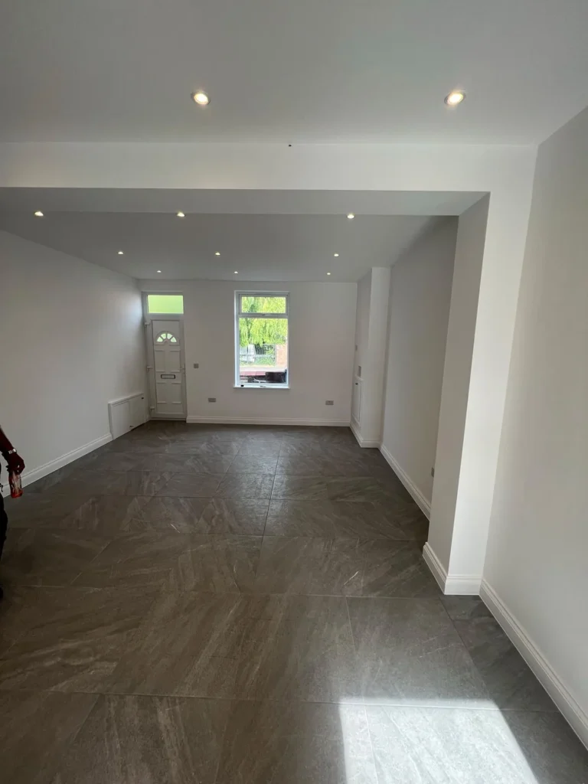
The finished interior brings the kitchen, dining area and living space together. Herringbone flooring continues through the main rooms and hallway, while wall panelling adds detail along the circulation spaces.
Kitchen, living room and hallway finishes
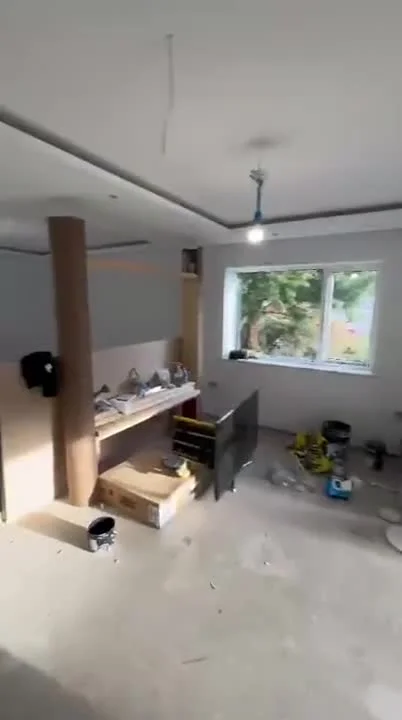
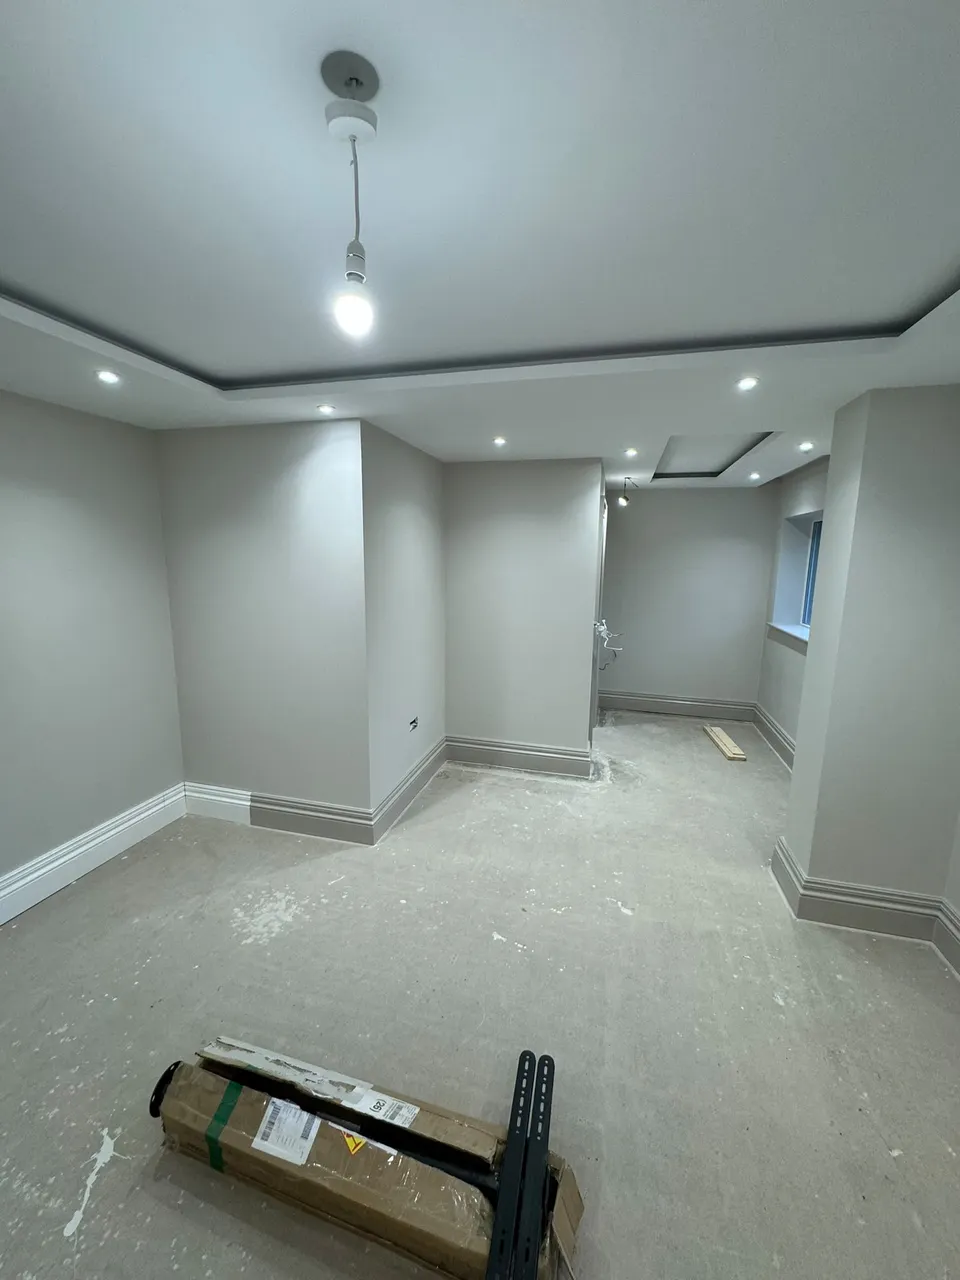
The gallery shows the fitted kitchen, the living-room media wall, the panelled hallway and the decorative finishes in the sitting room.
Explore our home refurbishment services or request a quote.
Video tour of the finished rooms