




Renovations
Vaulted Ceiling and Rooflight Renovation
8 photographsFollow a vaulted-room renovation from exposed roof framing and rooflight openings to the finished ceiling and patterned timber flooring.
View the full galleryRenovations
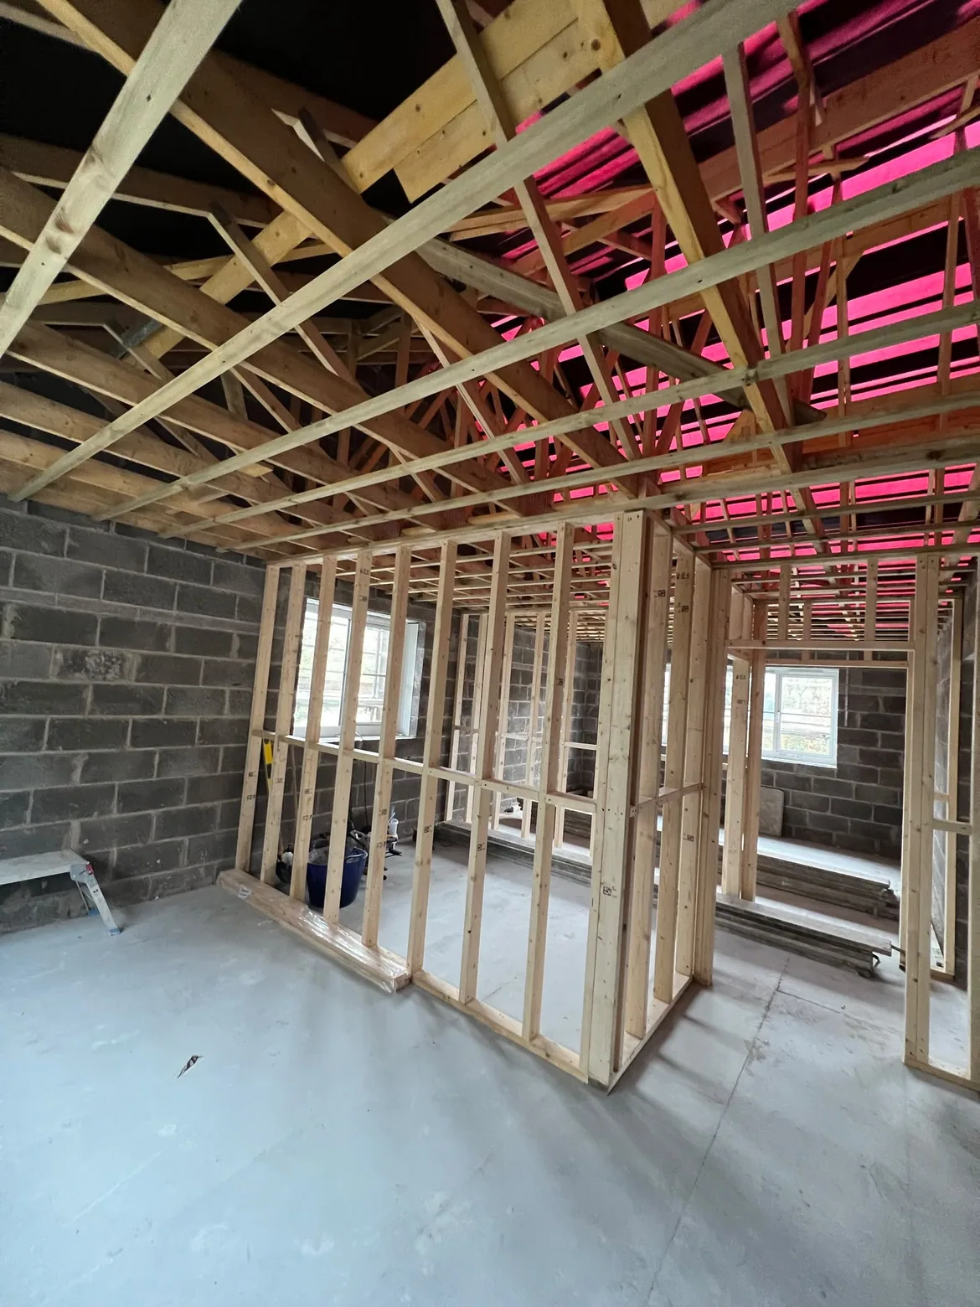
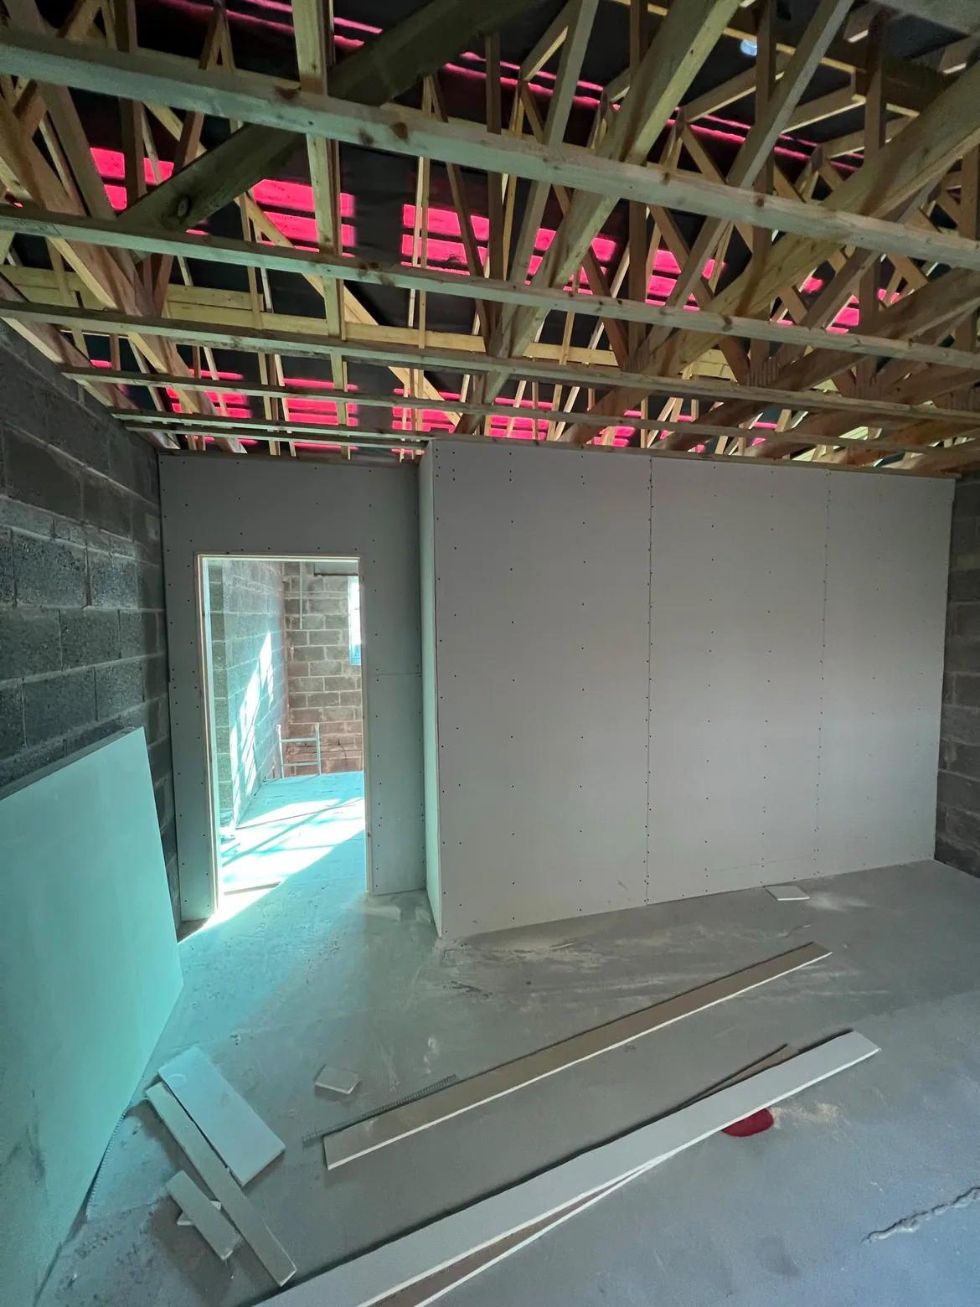
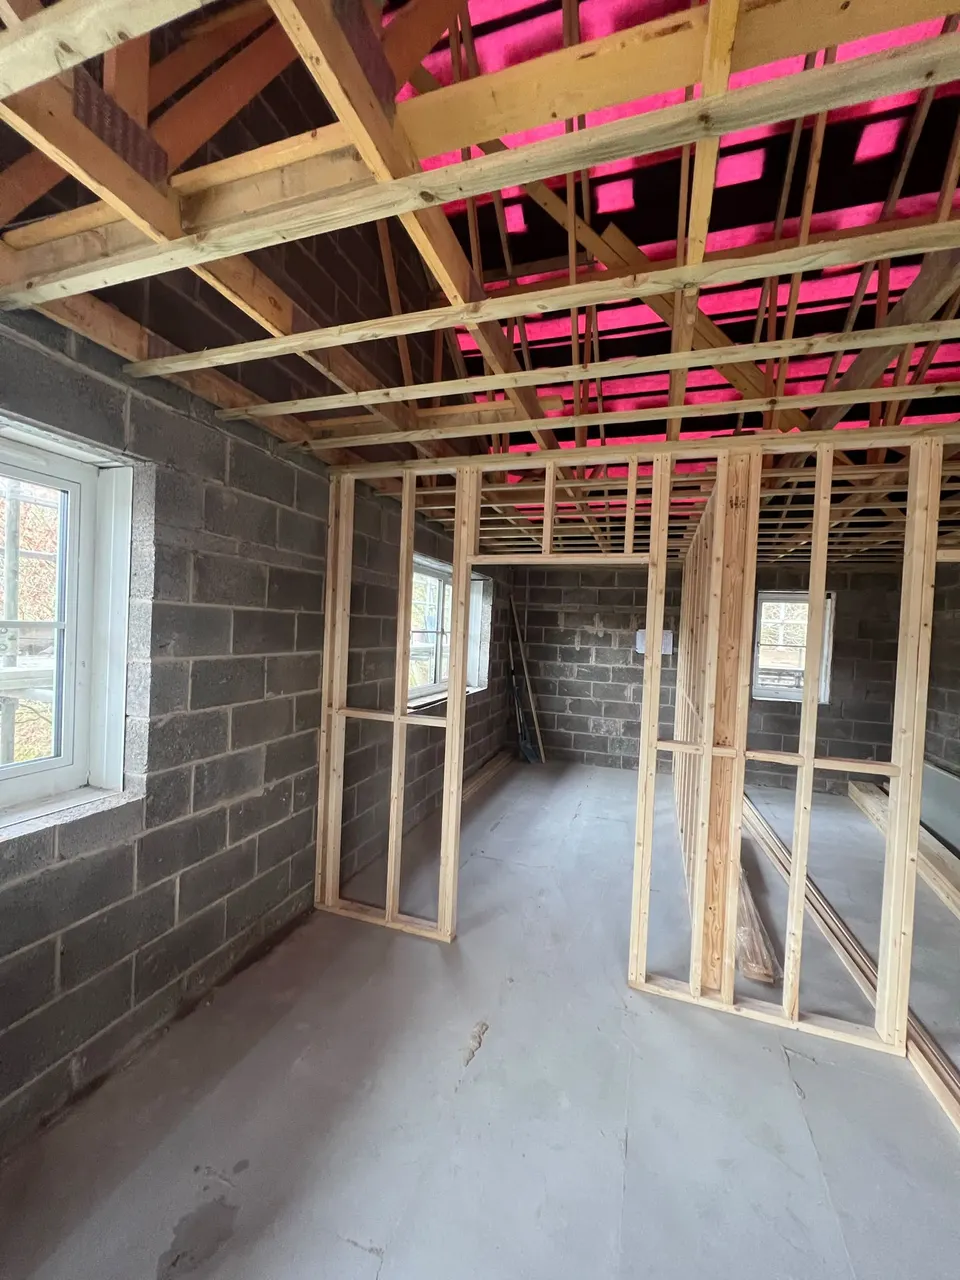
Timber stud partitions divide the blockwork interior, with the ceiling framework and early plasterboard lining visible in the gallery.
Timber stud partitions divide the blockwork interior, with the ceiling framework and early plasterboard lining visible in the gallery.
Request a quote to discuss similar work.




Continue exploring
Renovations
Follow a vaulted-room renovation from exposed roof framing and rooflight openings to the finished ceiling and patterned timber flooring.
View the full gallery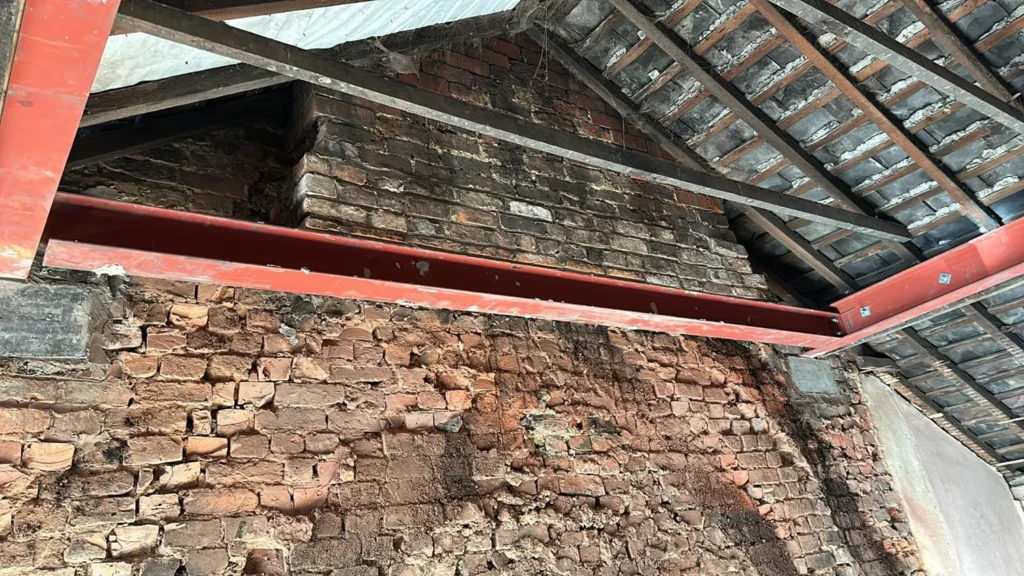

Renovations
View structural steel, exposed roof framing and interior joists during the renovation of a brick building.
View the full gallery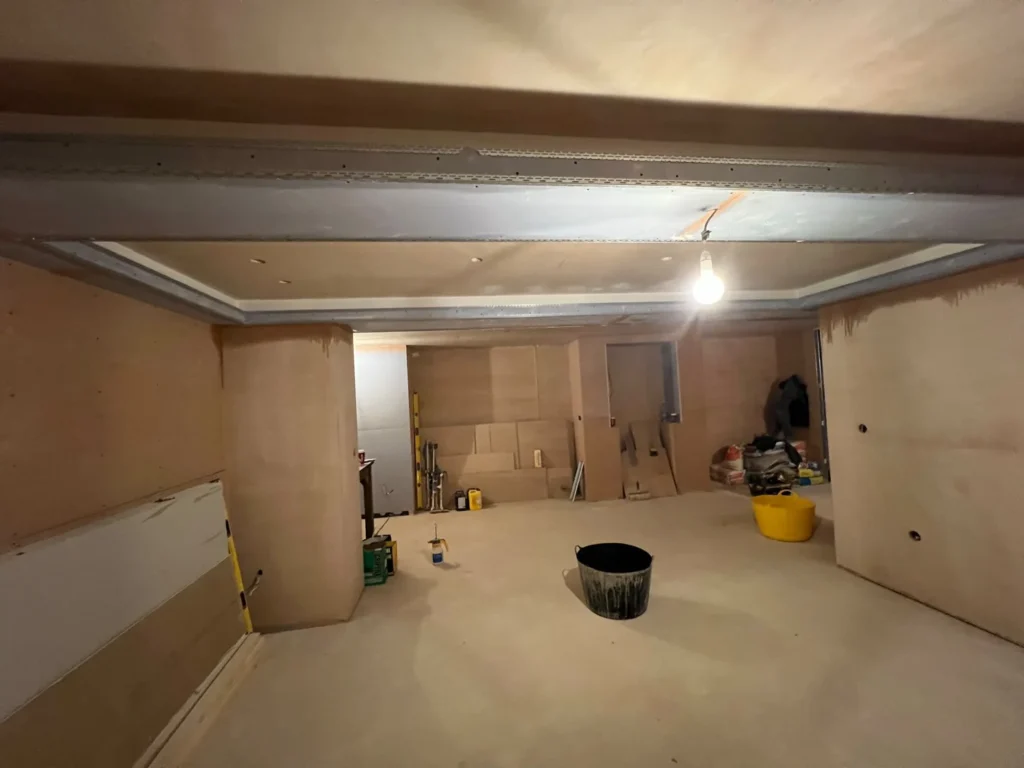

Renovations
See the plastering of a recessed ceiling, with wide views of the room and close-ups of the stepped edges during the works.
View the full gallery
Your next chapter
Tell us what you have in mind.
We would love to hear about your project.